top of page
Tonsley Residential Development
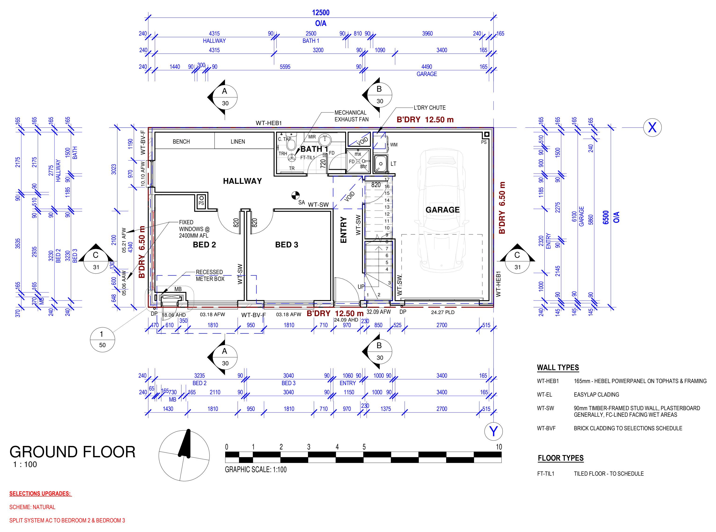
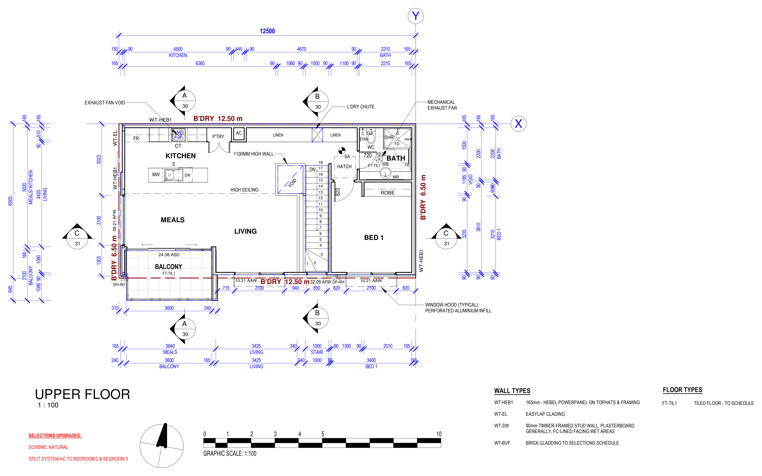
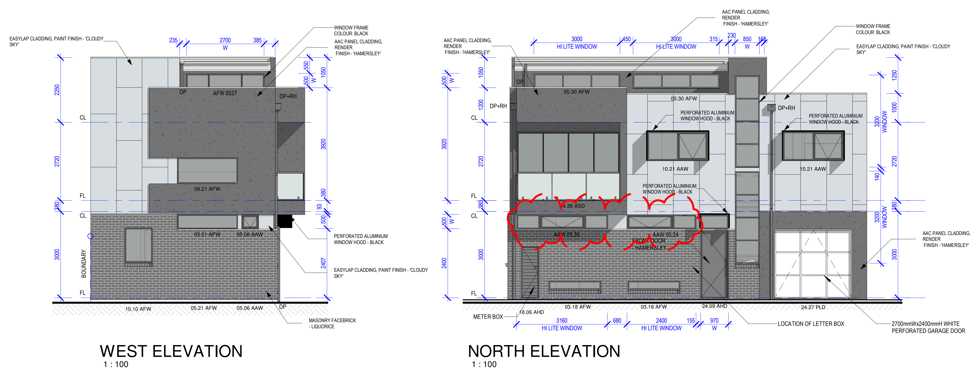
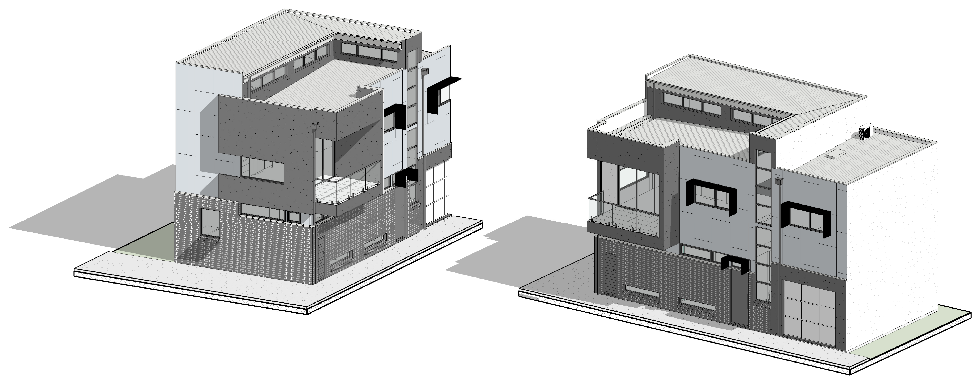
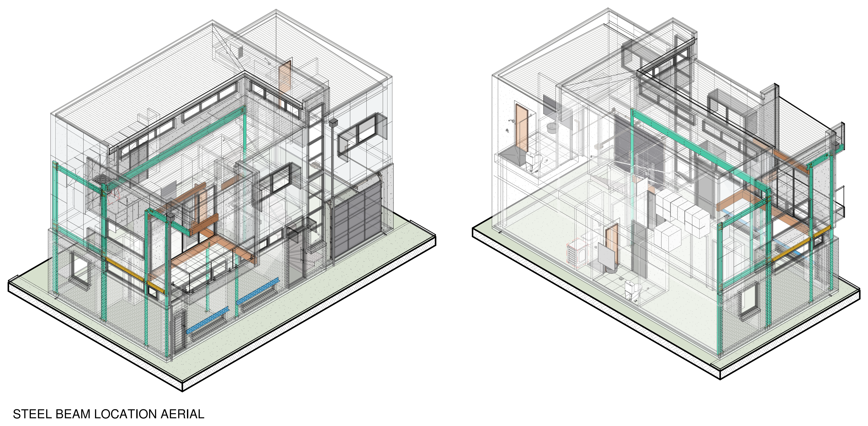
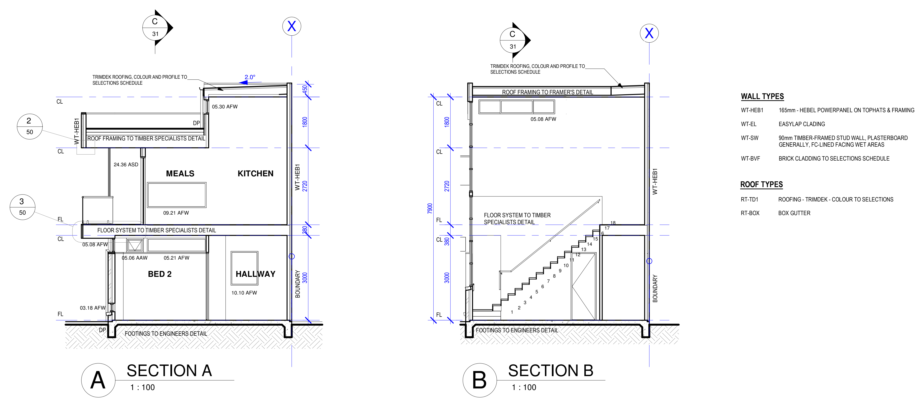
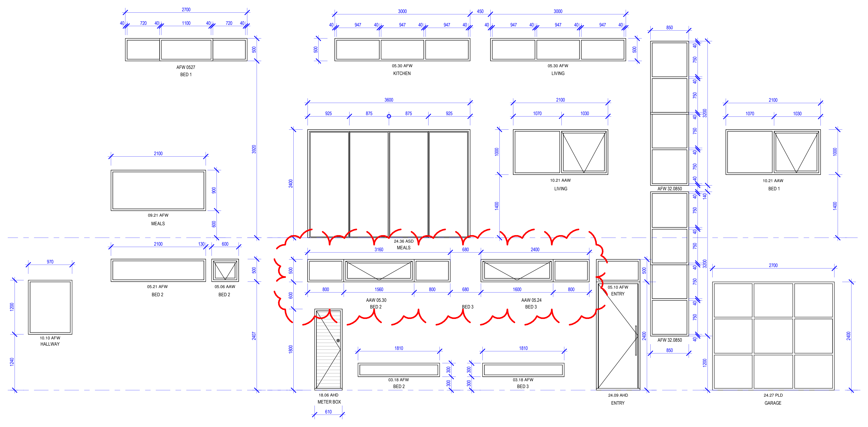
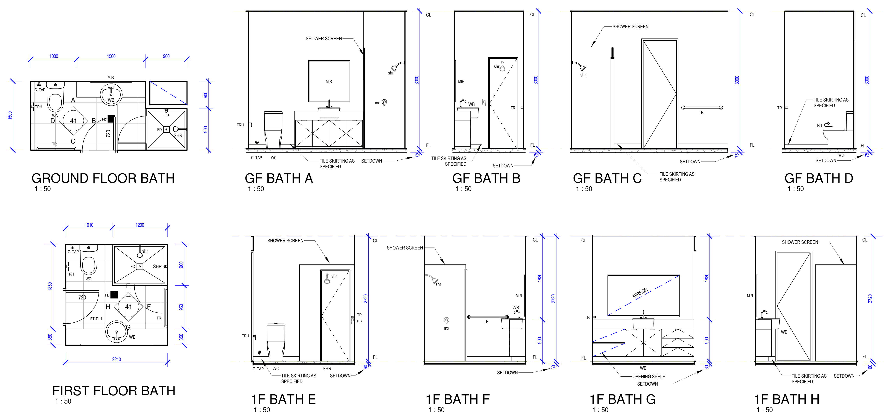
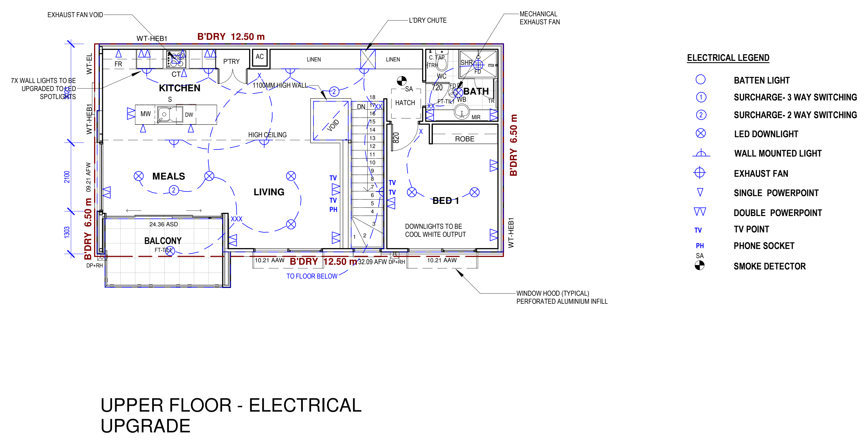
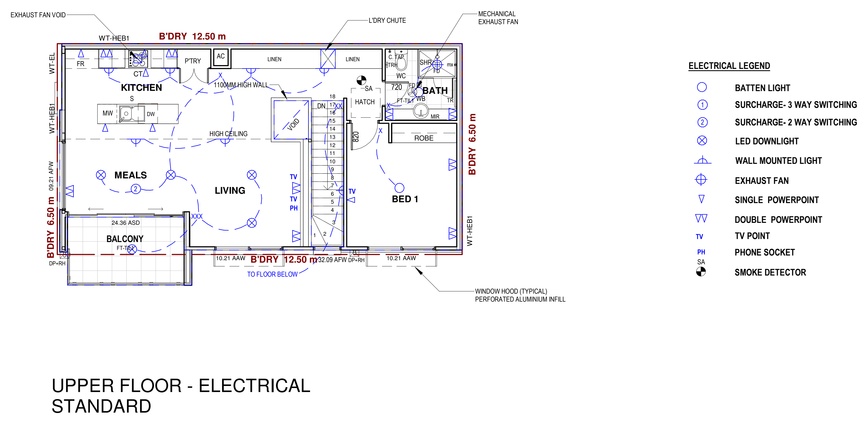
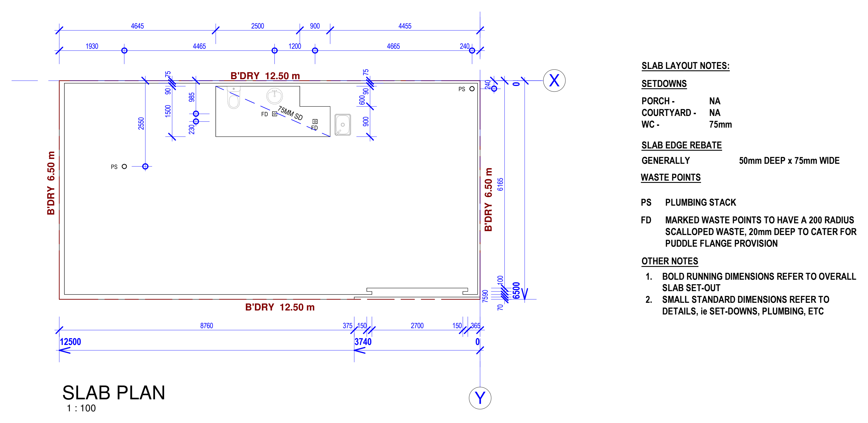
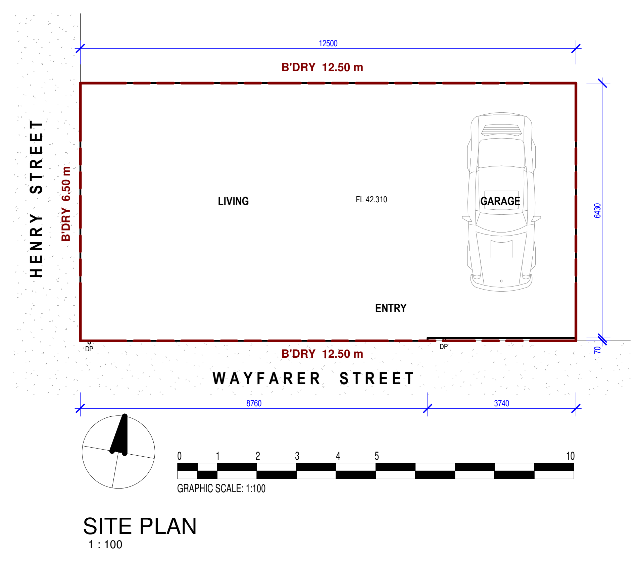
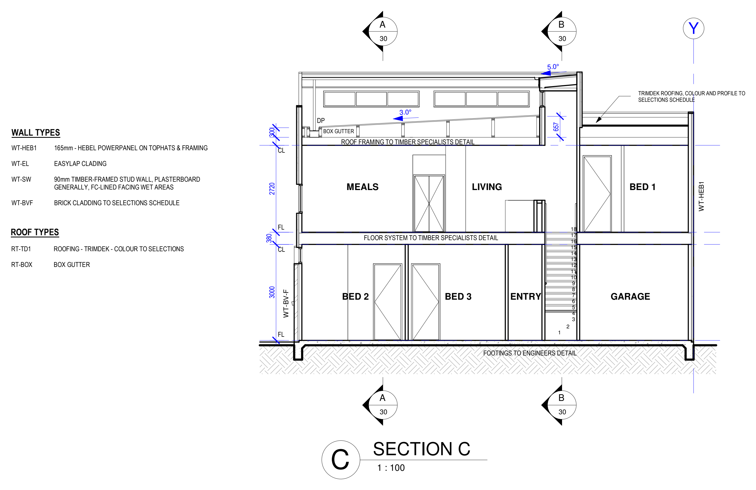
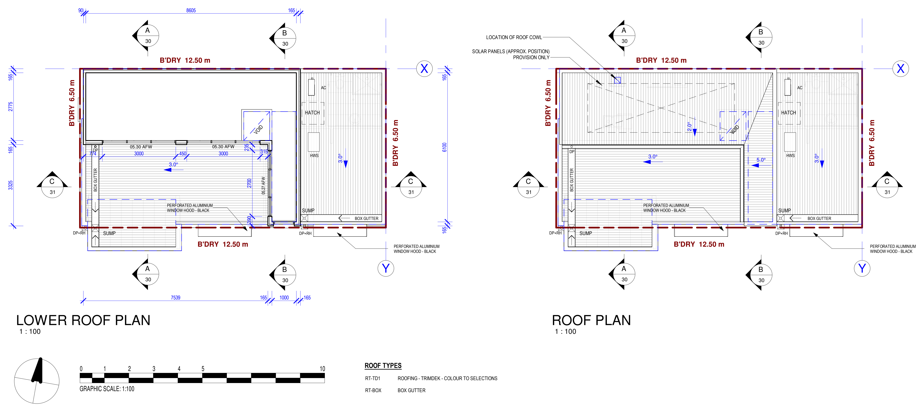
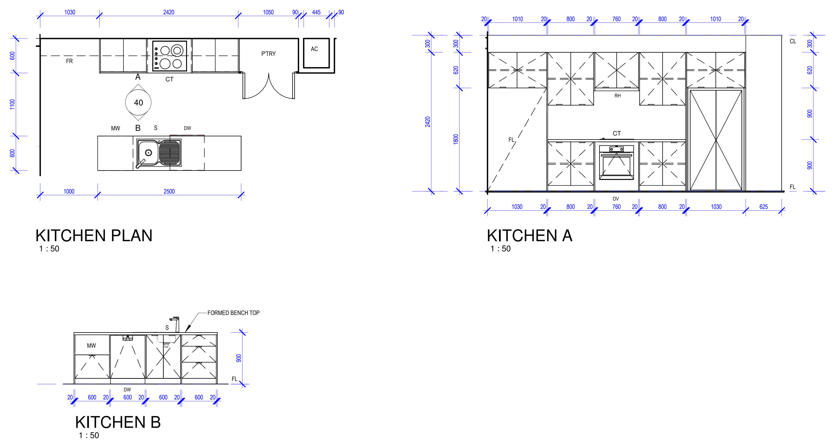
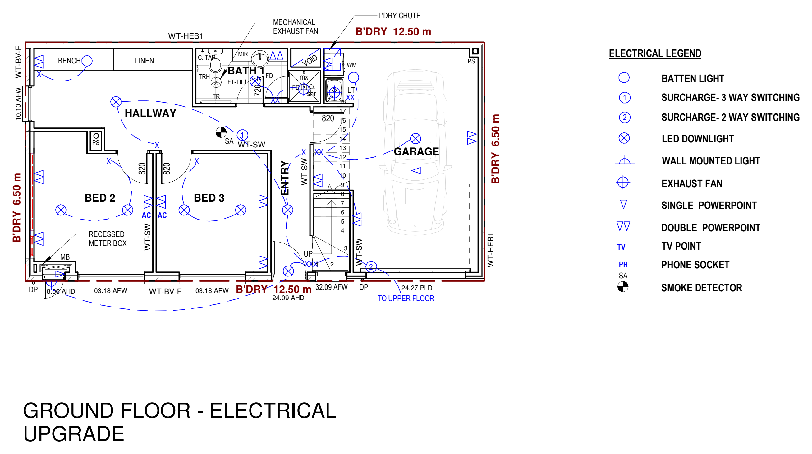
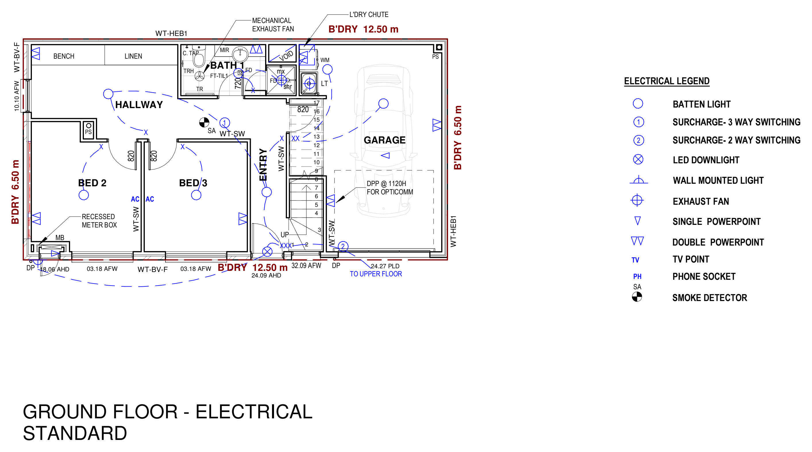
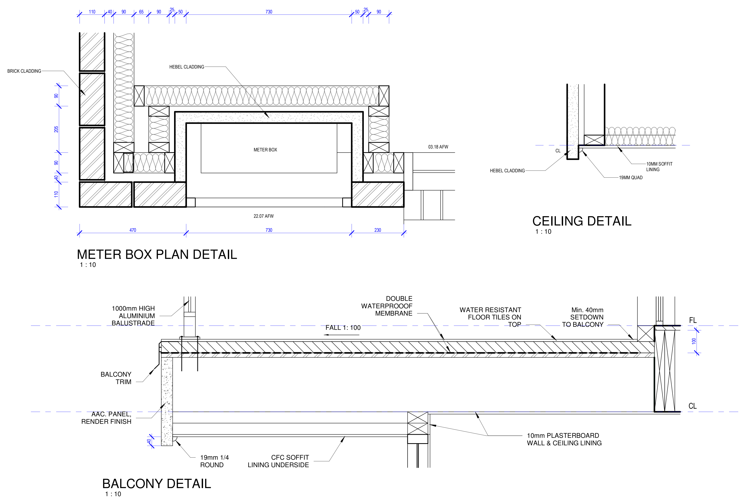
Residential working-drawing documentation for a townhouse product forming part of the broader Tonsley residential development. My work included detailed Revit documentation and coordination across floor plans, elevations, sections, schedules, joinery, wet areas and construction details, with individual dwelling packages adapted to suit specific allotments and project requirements.
Project type
Residential Development
Date
2024
Location
Tonsley, SA
Role
Architectural Draftsperson
Software
Revit

01
Tonsley Residential Development

01

02

03

04

05

06

07

08

09

10

11

12

13

14

15

16

17

18
- Tonsley Residential Development
- Tonsley Residential Development
- Tonsley Residential Development
- Tonsley Residential Development
- Tonsley Residential Development
- Tonsley Residential Development
- Tonsley Residential Development
- Tonsley Residential Development
- Tonsley Residential Development
- Tonsley Residential Development
- Tonsley Residential Development
- Tonsley Residential Development
- Tonsley Residential Development
- Tonsley Residential Development
- Tonsley Residential Development
- Tonsley Residential Development
- Tonsley Residential Development
- Tonsley Residential Development
bottom of page