top of page
Patawalonga Frontage | Custom Three-Storey Residence
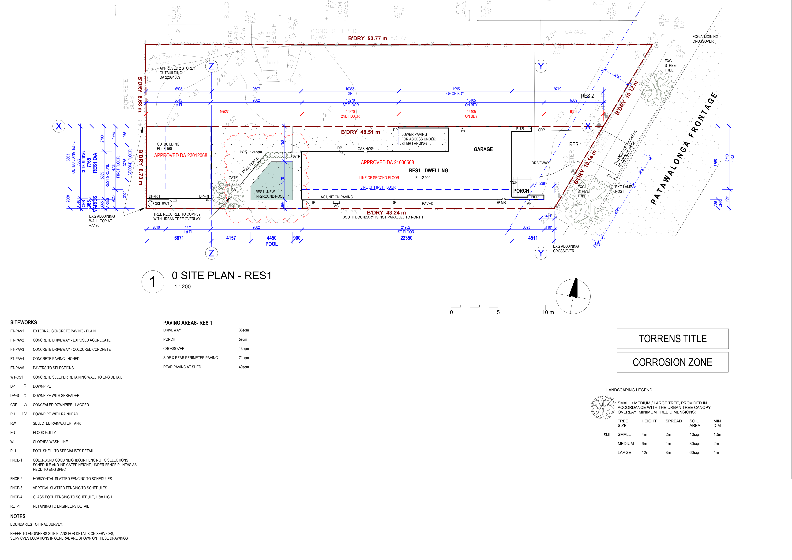
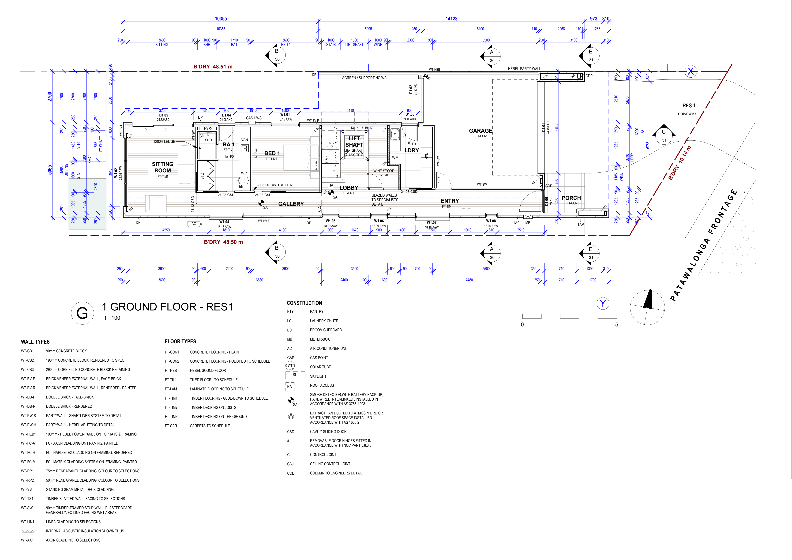
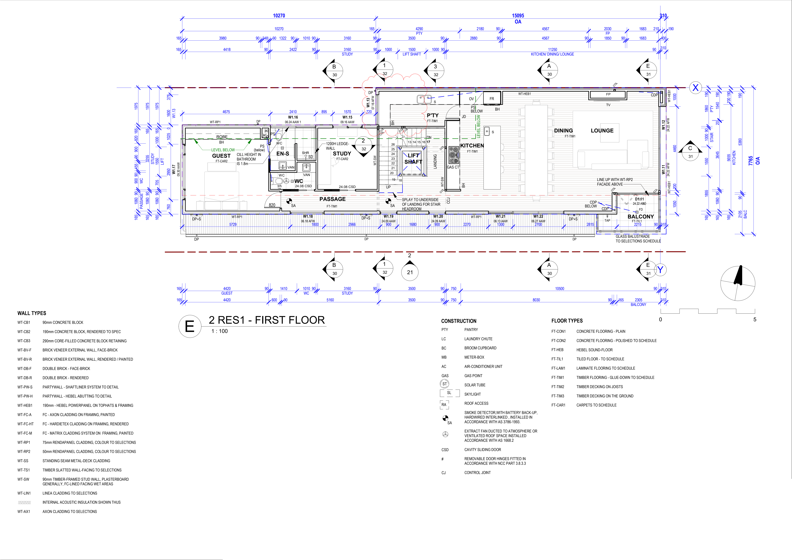
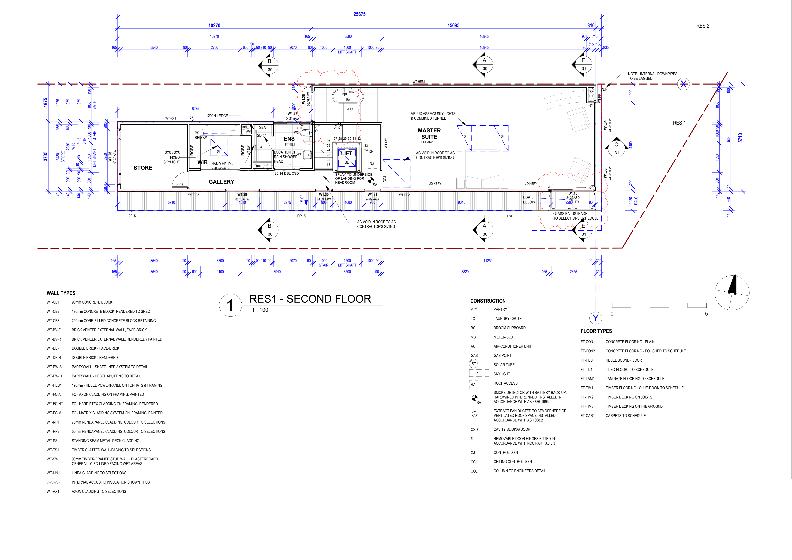
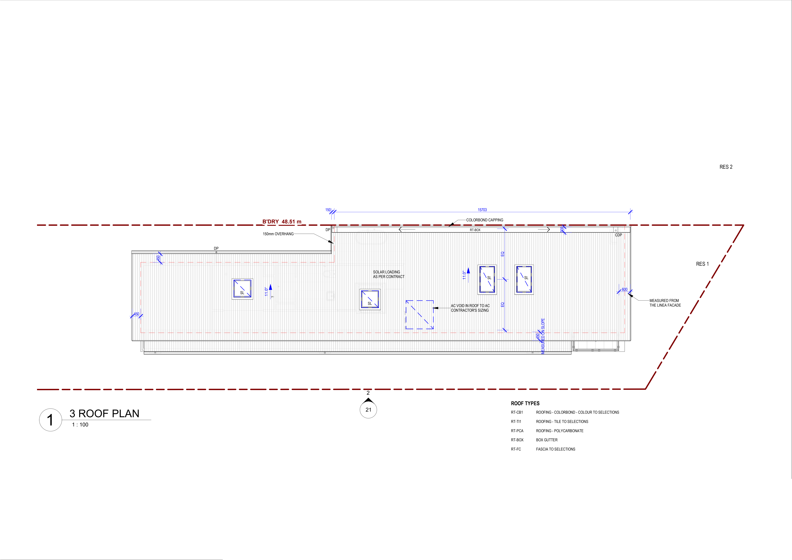
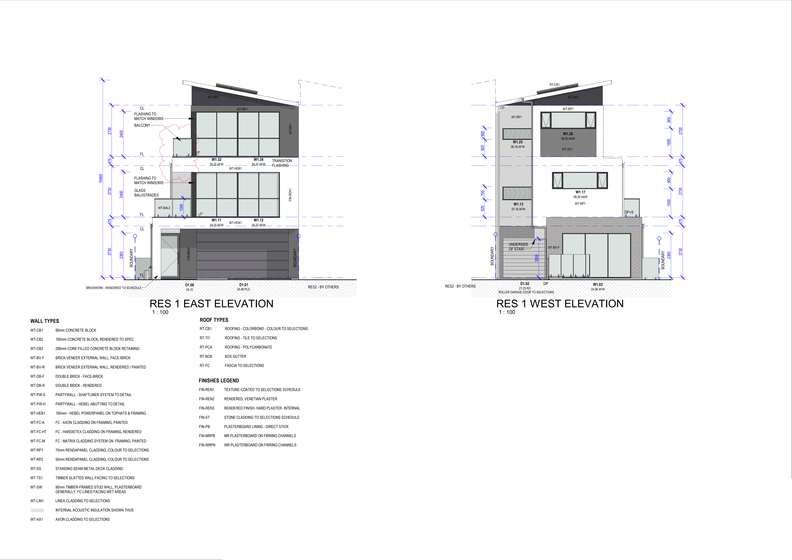
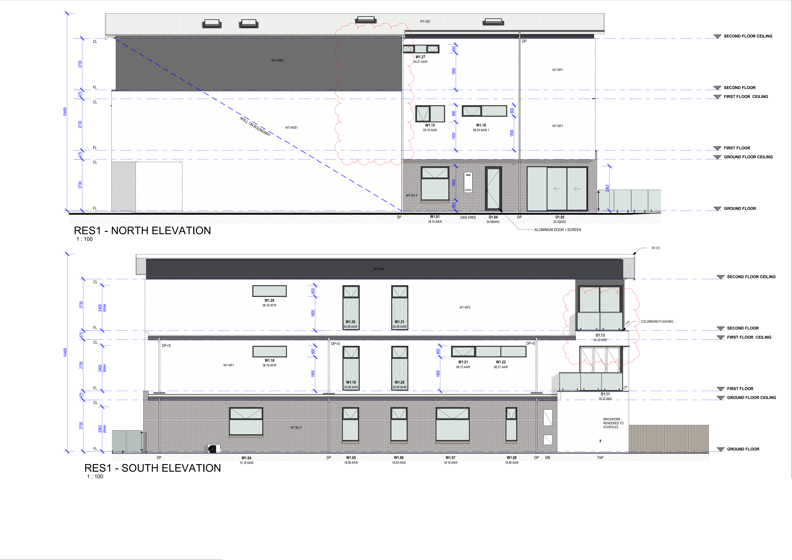
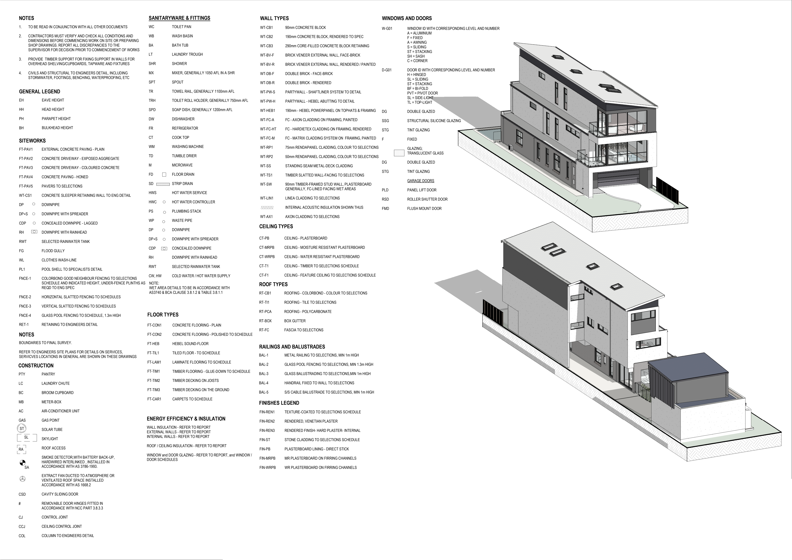
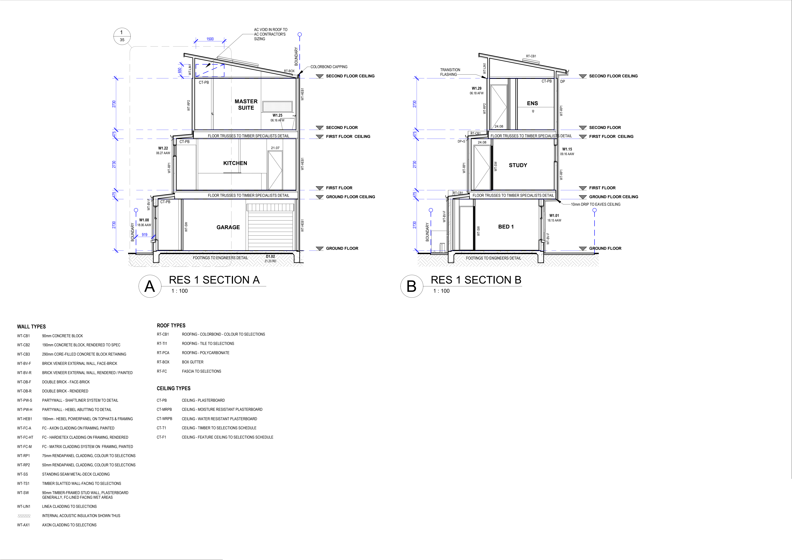
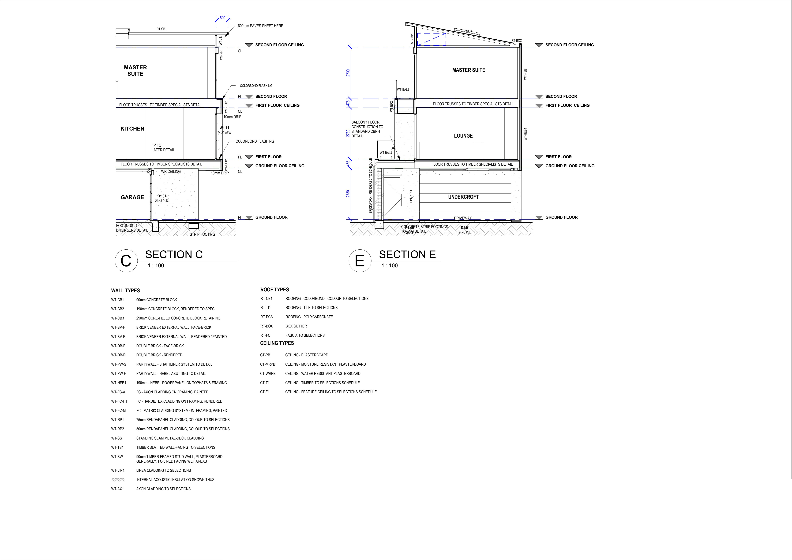
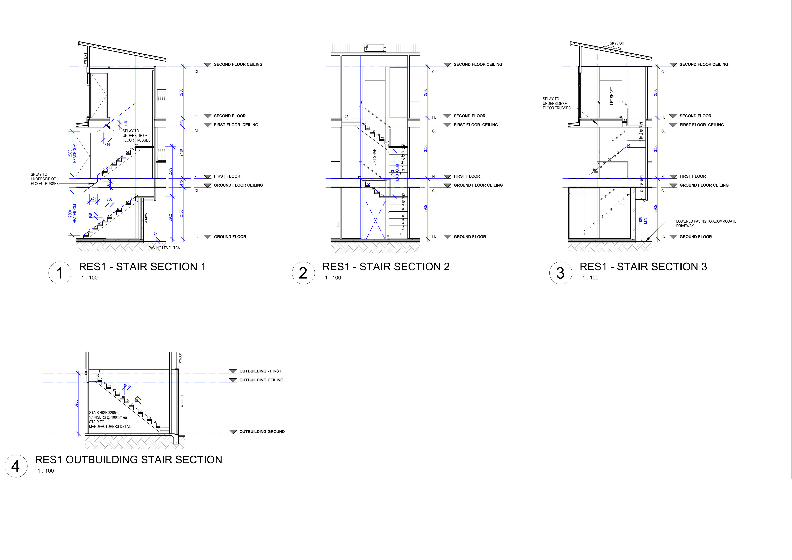
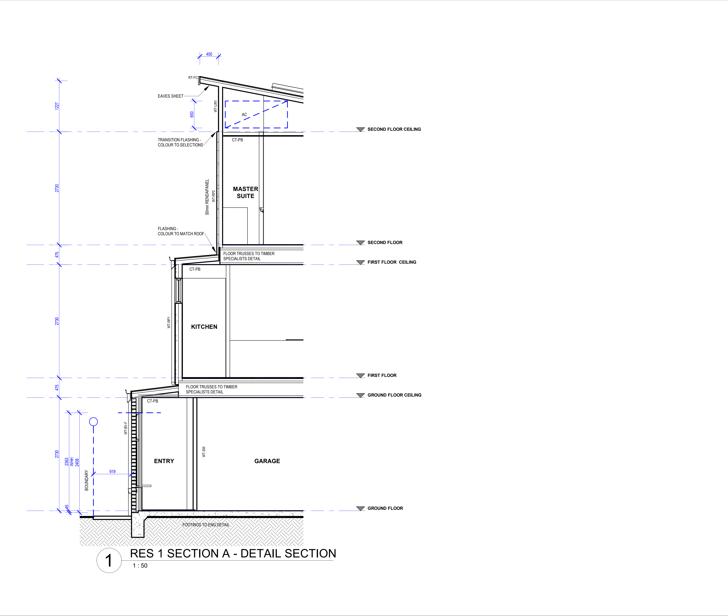
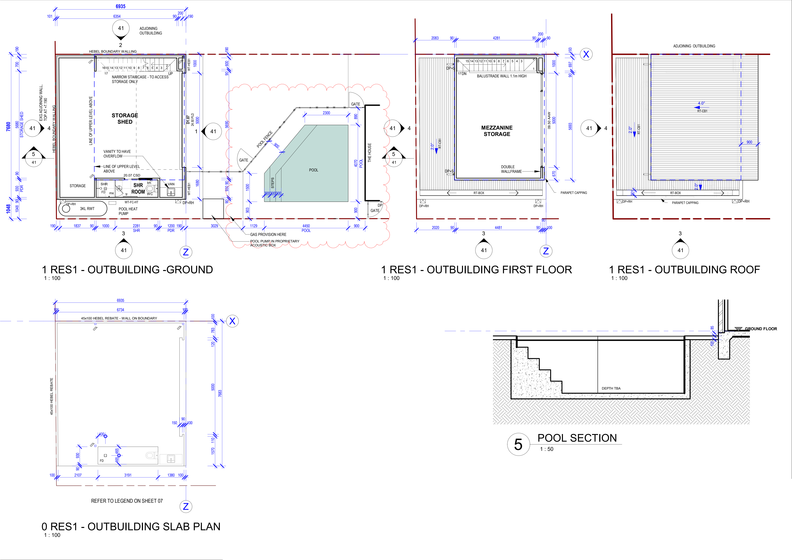
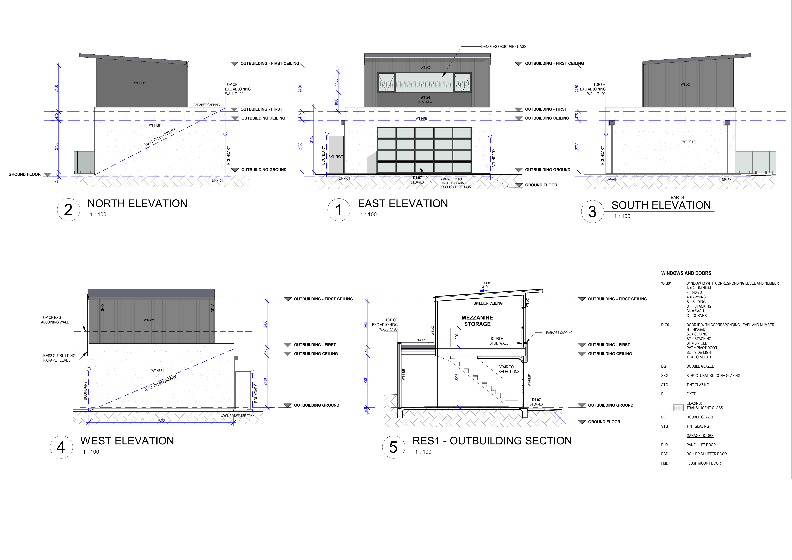
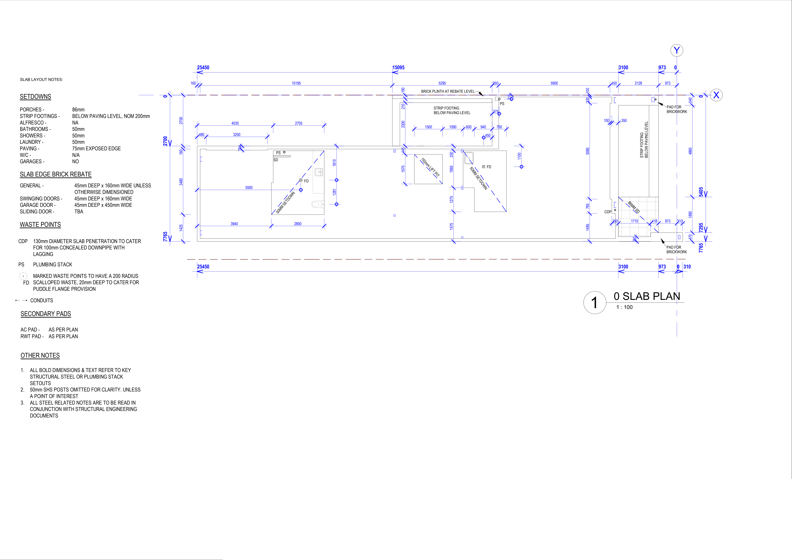
Custom three-storey residence in Glenelg North, with detailed construction documentation covering site planning, floor plans, elevations, sections and construction details. The design incorporates lift access, open-plan living, generous balconies and an upper-level master suite. Extensive glazing, a sloping roof and a coordinated white and charcoal material palette define the exterior, with AI-assisted presentation imagery used to communicate the architectural design.
Project type
Custom Residential | Architectural Documentation
Date
2023
Location
Glenelg North, South Australia
Role
Architectural Draftsperson
Software
Revit

01
Patawalonga Frontage | Custom Three-Storey Residence

01

02

03

04

05

06

07

08

09

10

11

12

13

14

15
- Patawalonga Frontage | Custom Three-Storey Residence
- Patawalonga Frontage | Custom Three-Storey Residence
- Patawalonga Frontage | Custom Three-Storey Residence
- Patawalonga Frontage | Custom Three-Storey Residence
- Patawalonga Frontage | Custom Three-Storey Residence
- Patawalonga Frontage | Custom Three-Storey Residence
- Patawalonga Frontage | Custom Three-Storey Residence
- Patawalonga Frontage | Custom Three-Storey Residence
- Patawalonga Frontage | Custom Three-Storey Residence
- Patawalonga Frontage | Custom Three-Storey Residence
- Patawalonga Frontage | Custom Three-Storey Residence
- Patawalonga Frontage | Custom Three-Storey Residence
- Patawalonga Frontage | Custom Three-Storey Residence
- Patawalonga Frontage | Custom Three-Storey Residence
- Patawalonga Frontage | Custom Three-Storey Residence
bottom of page