top of page
Fort Largs | Custom Coastal Residence
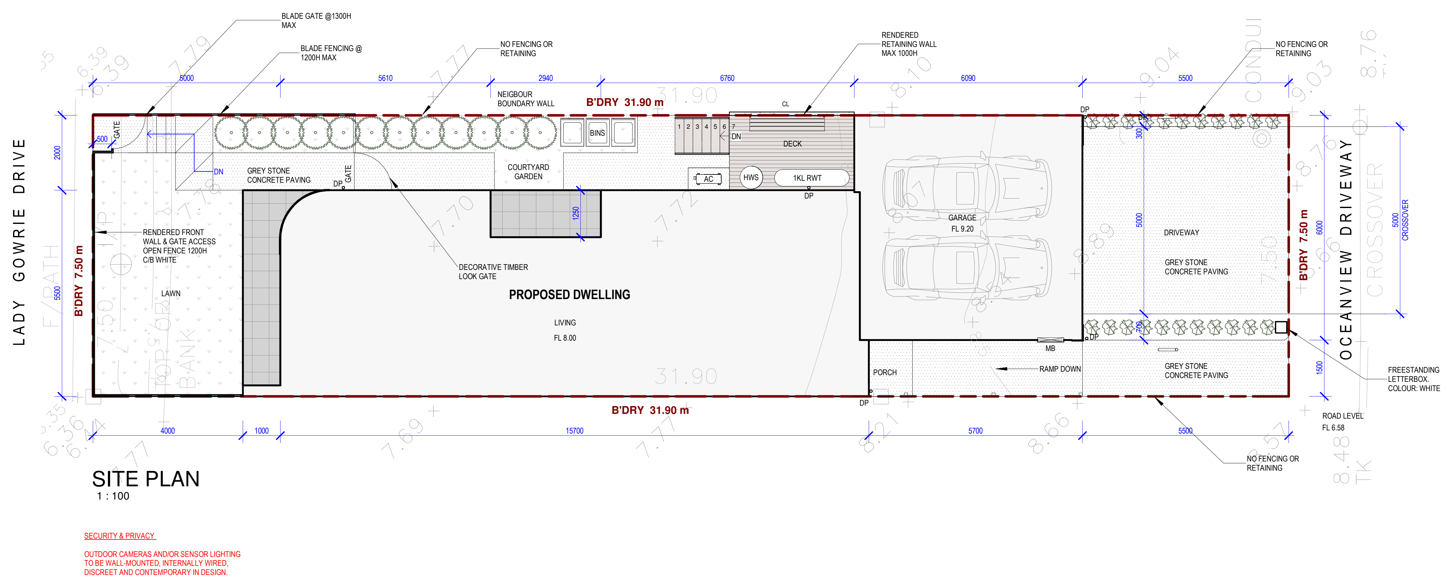
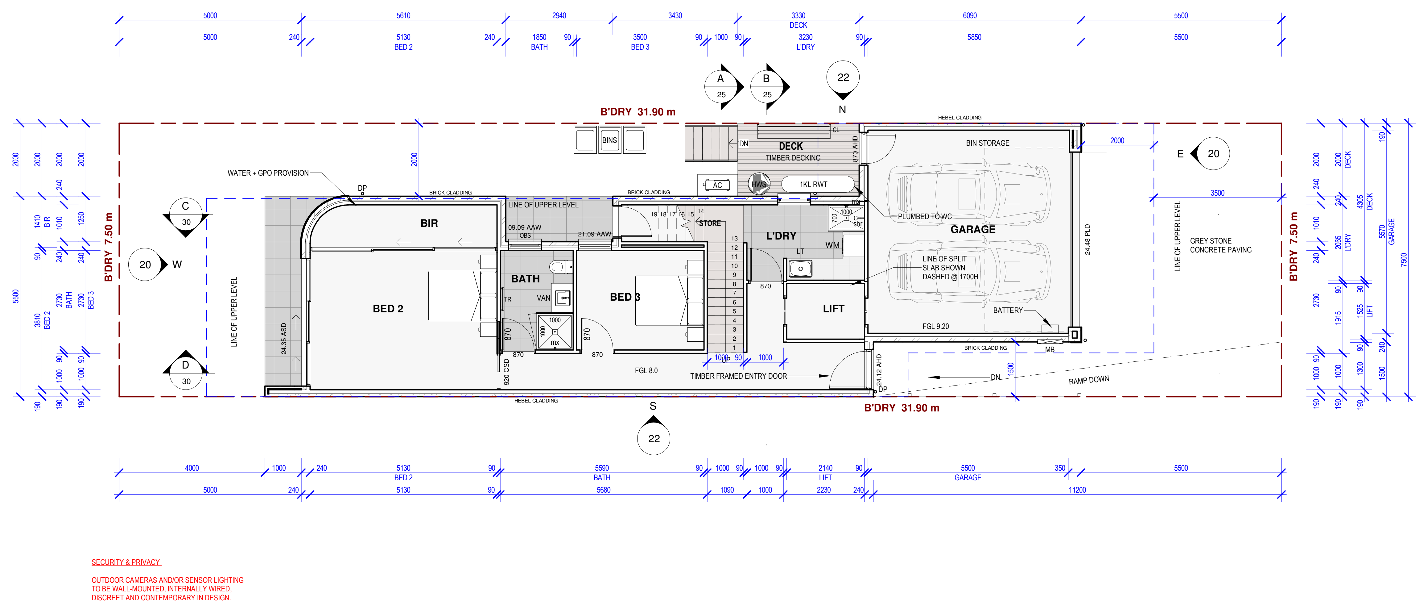
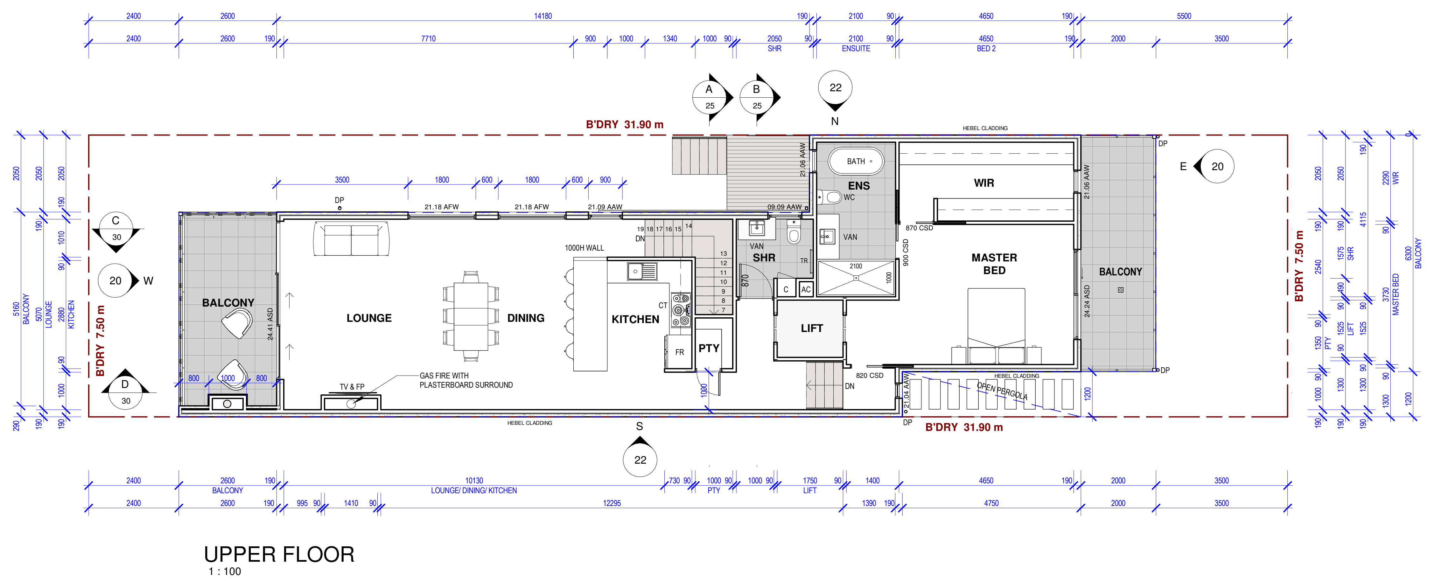
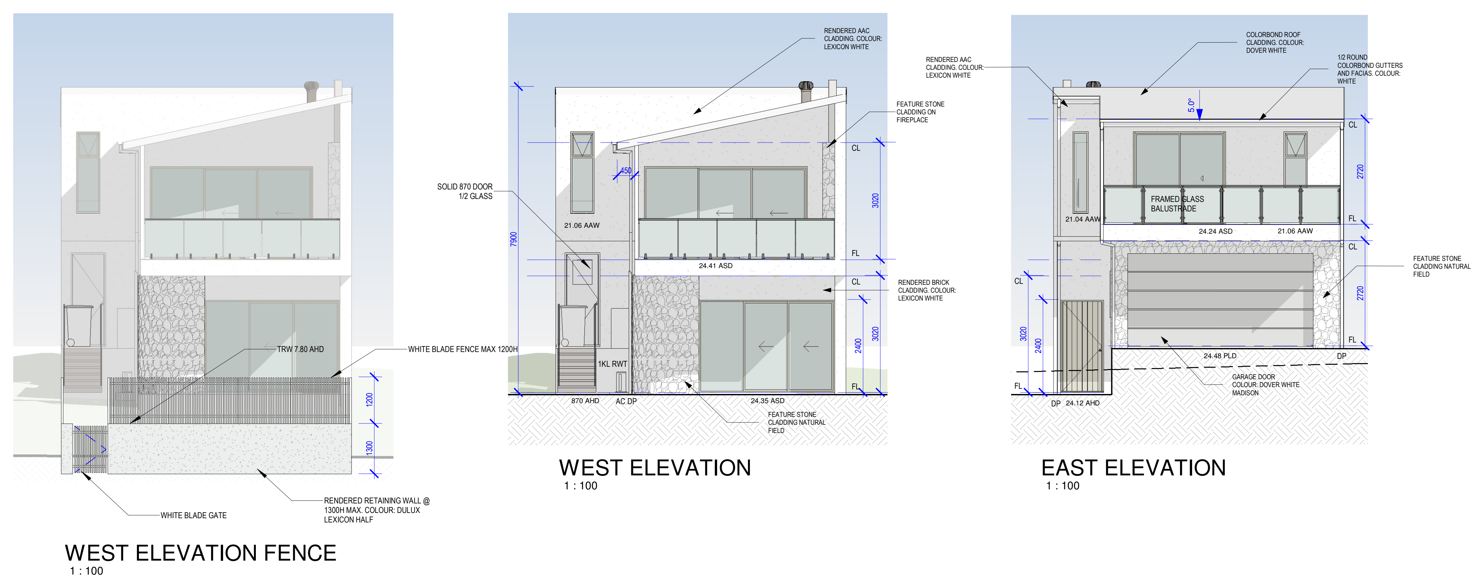
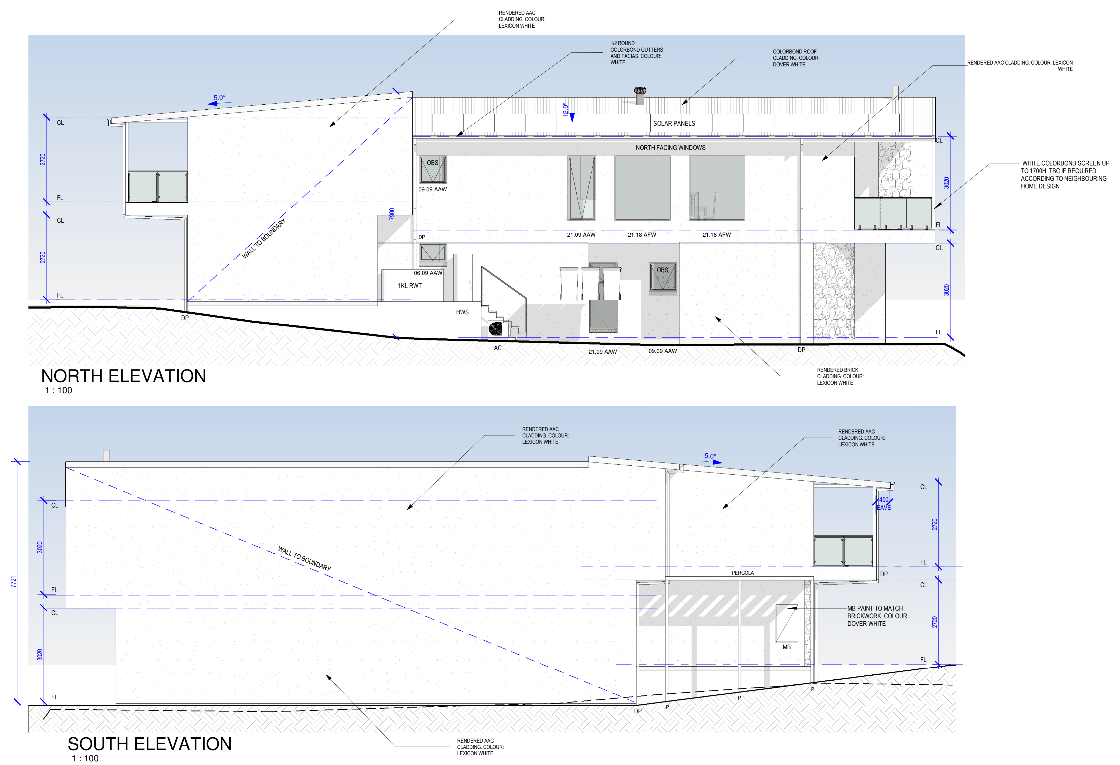
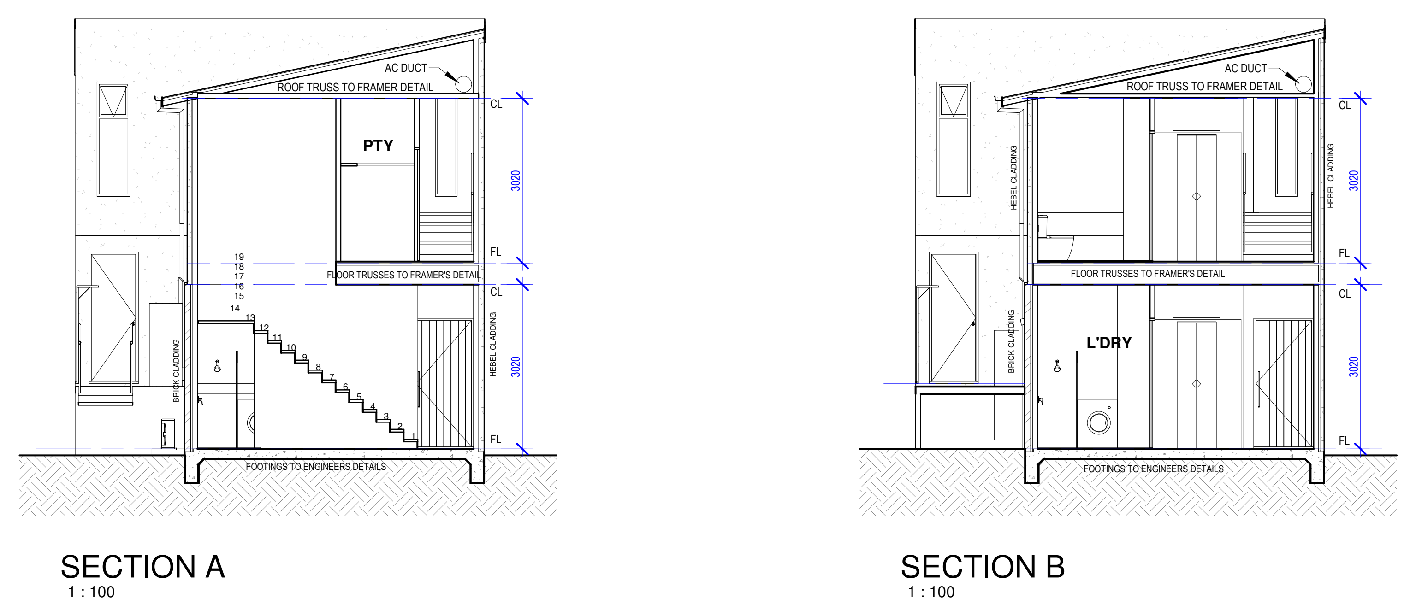
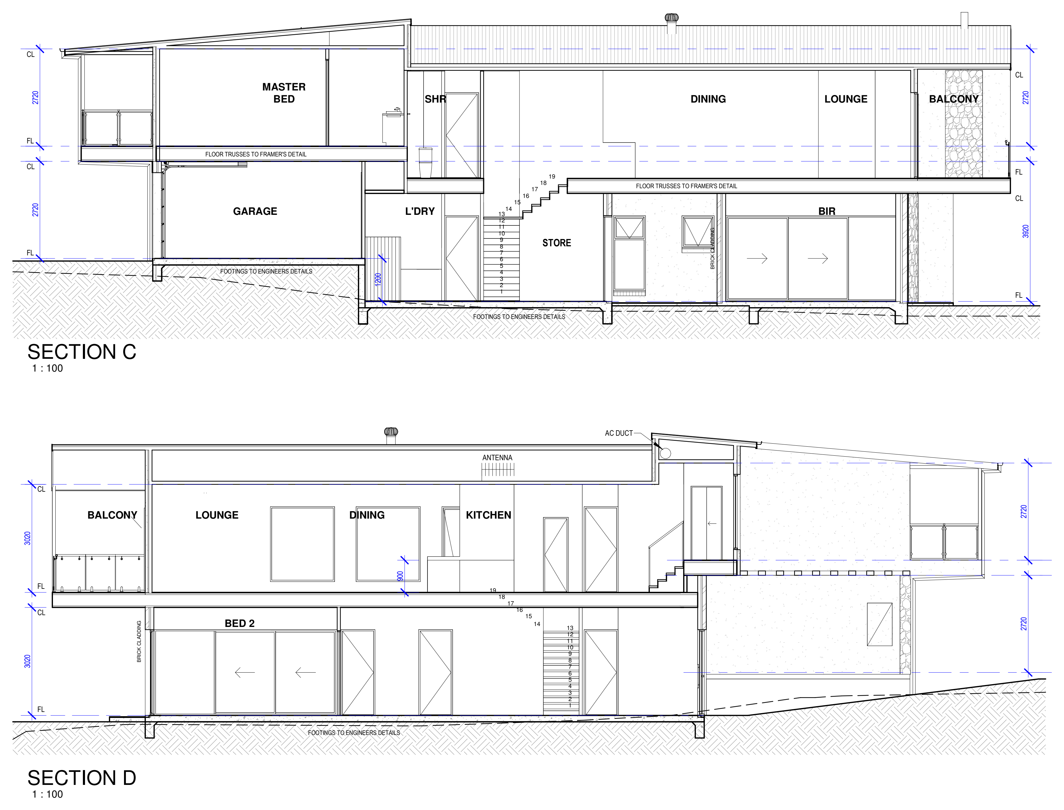
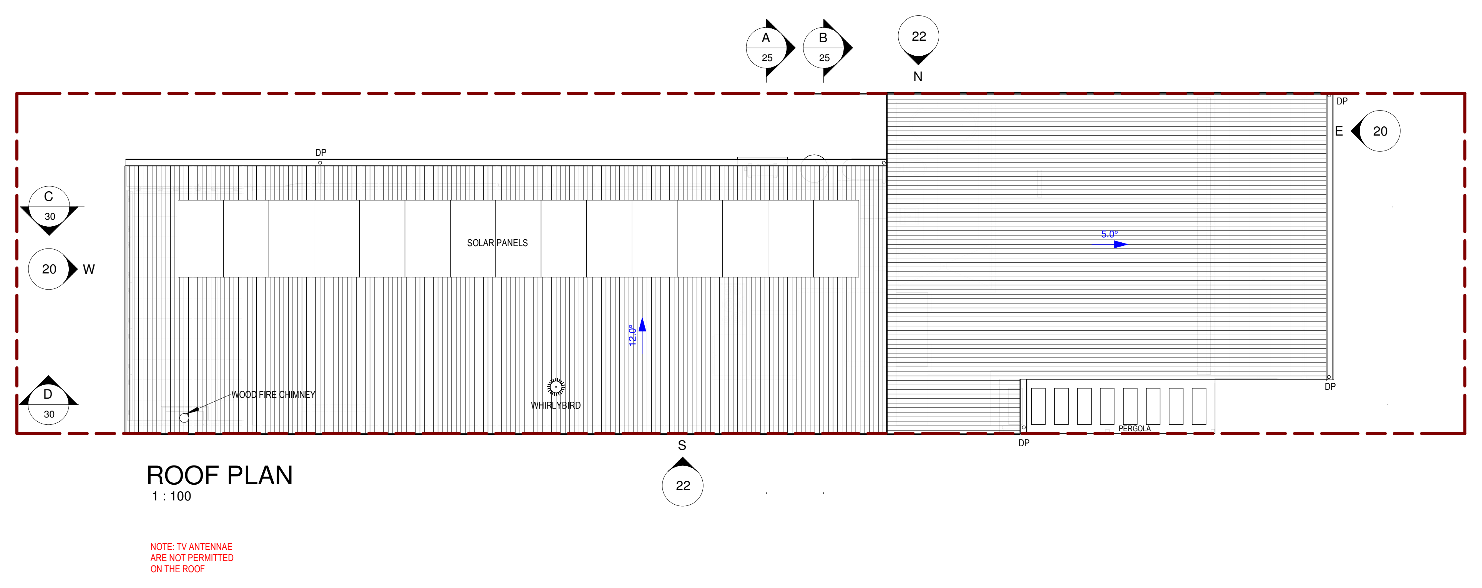
Custom double-storey coastal residence developed in Revit, featuring a split-level response to the site, integrated lift, balconies and detailed material articulation. The project involved residential planning and documentation across site plans, floor plans, elevations, roof plans and building sections, with AI-assisted presentation imagery used to communicate the architectural design.
Project type
Custom Residential | Revit Documentation
Date
2025–2026
Location
Fort Largs, South Australia
Role
Architectural Draftsperson | Revit Documentation
Software
Revit

01
Fort Largs | Custom Coastal Residence


bottom of page