top of page
Oakden Rise Stage 4 | Grand Alta Corner
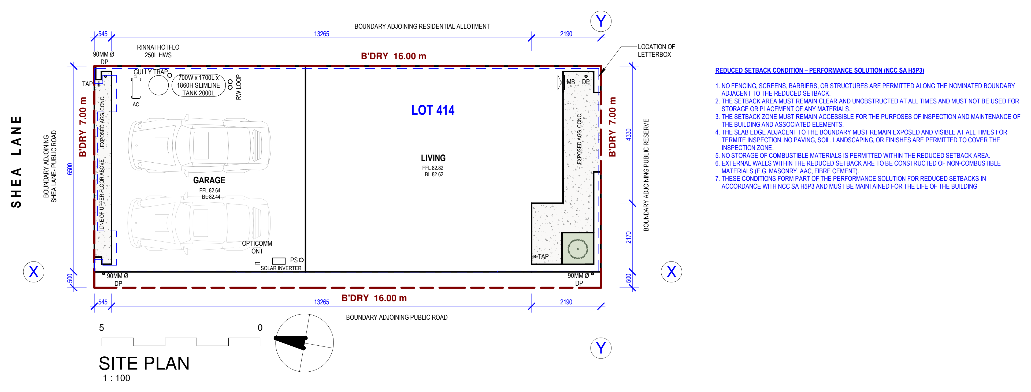
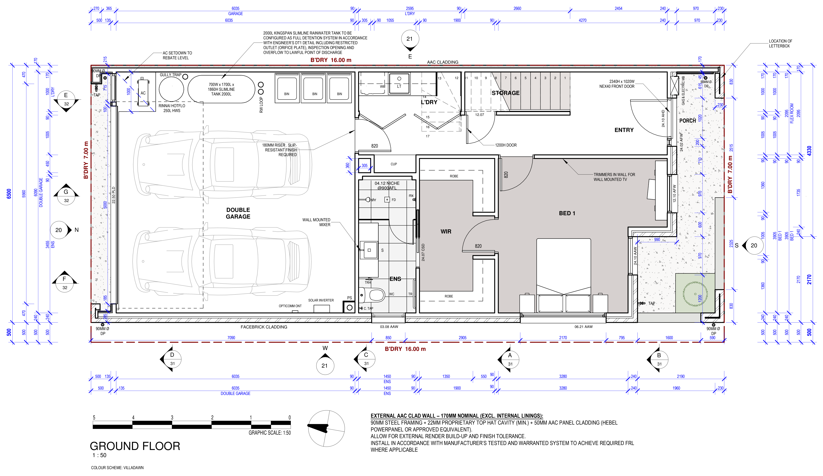
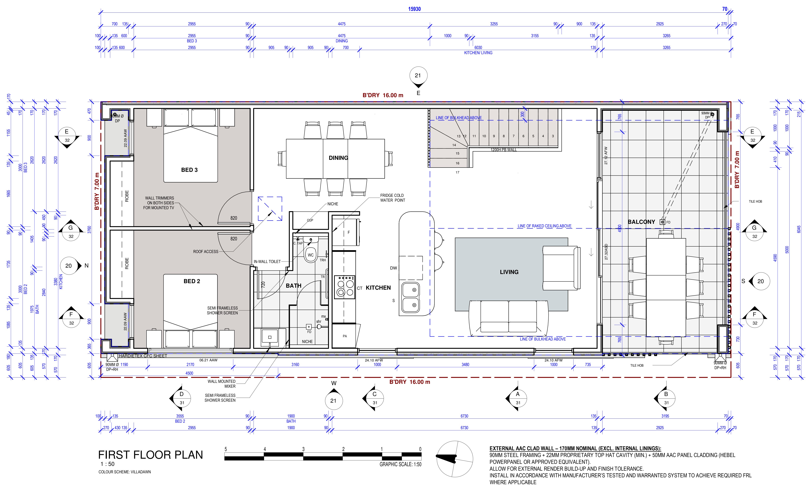
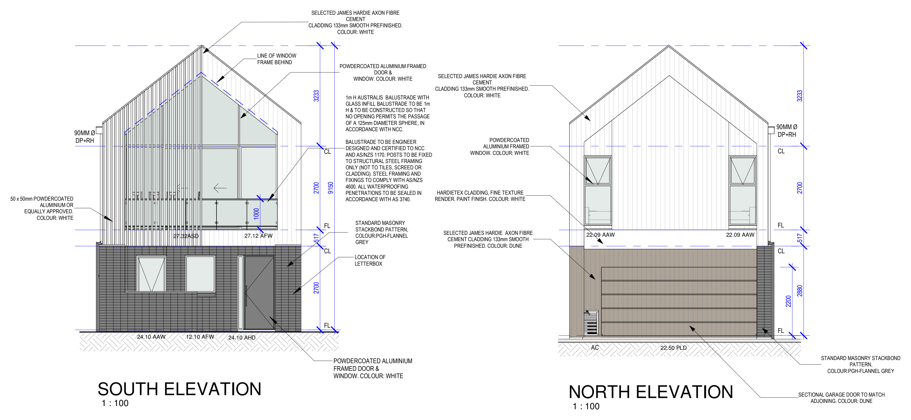
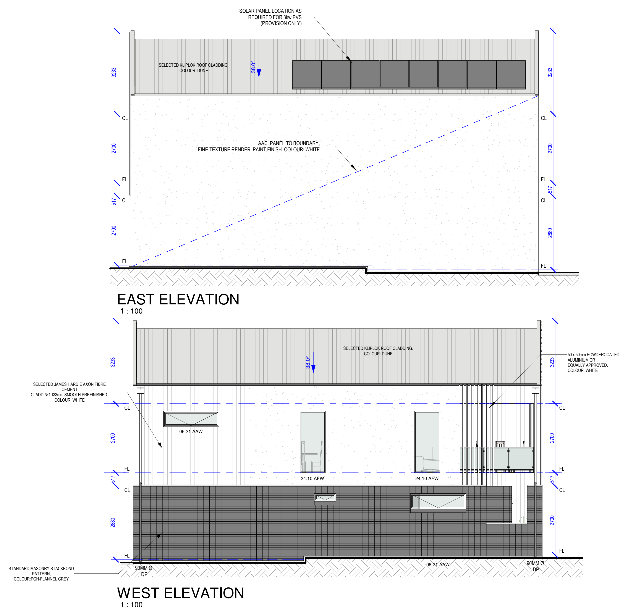
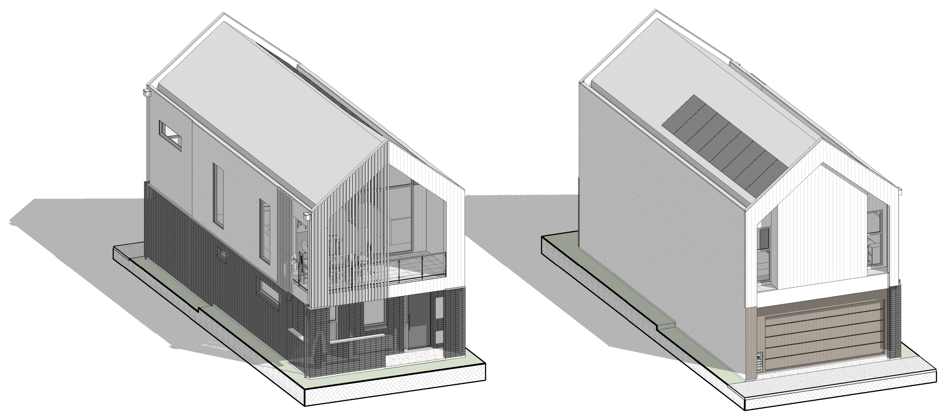
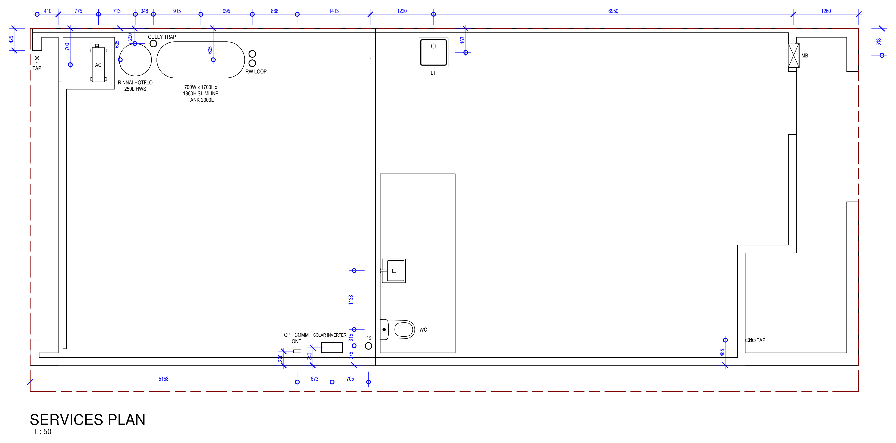
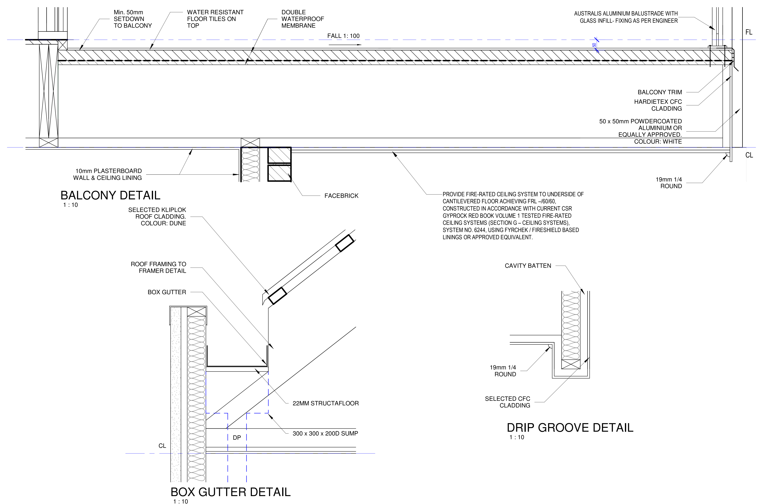
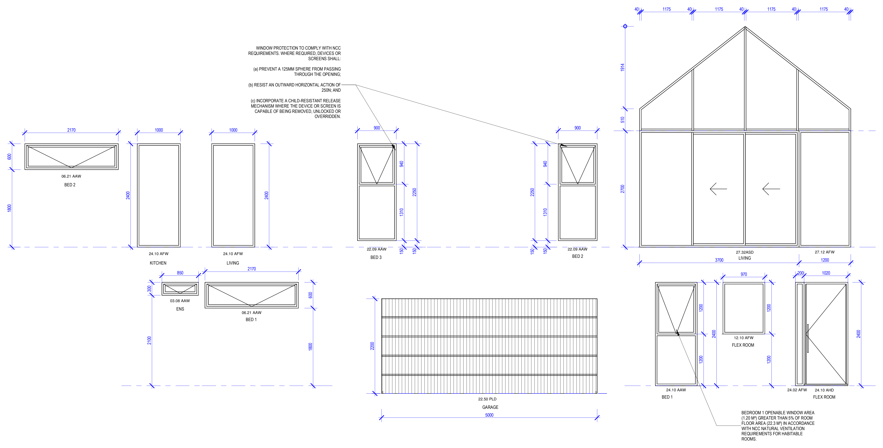
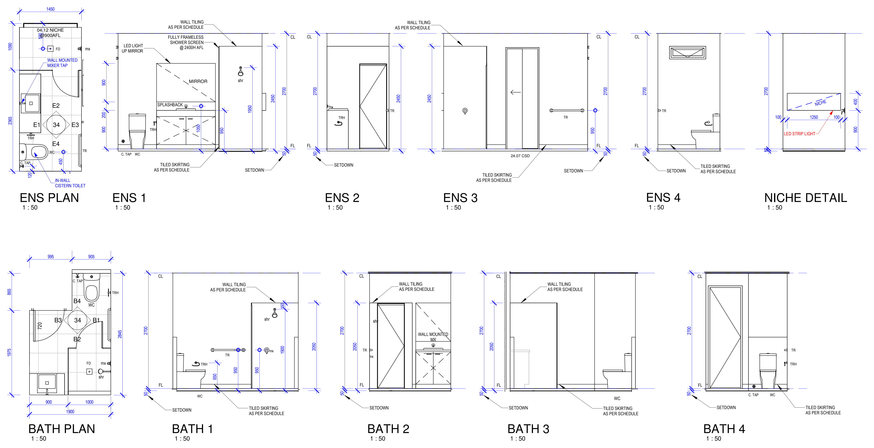
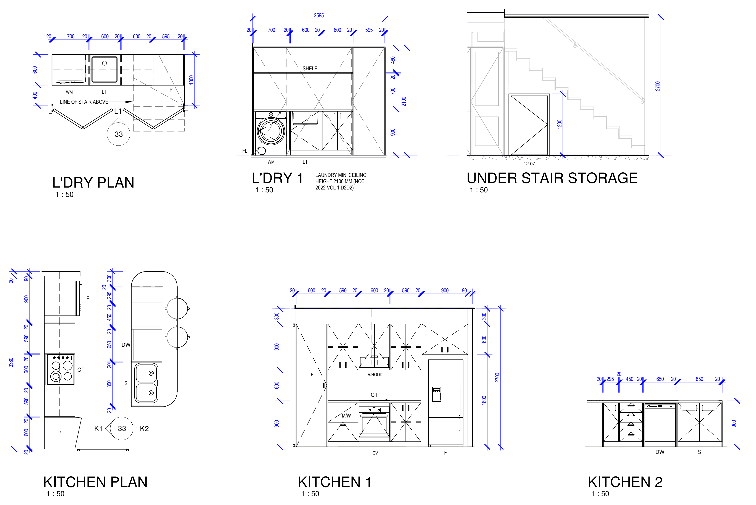
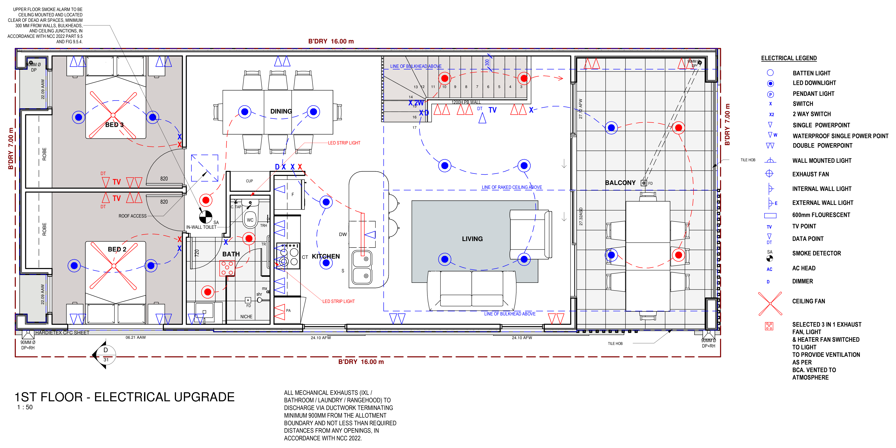
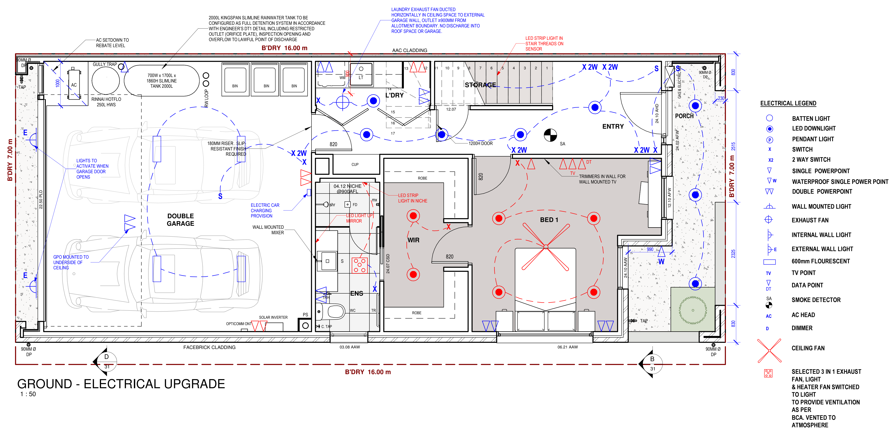
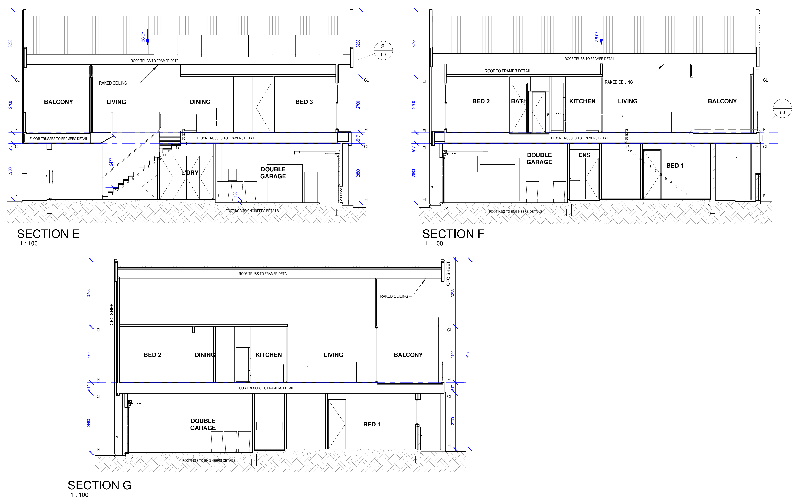
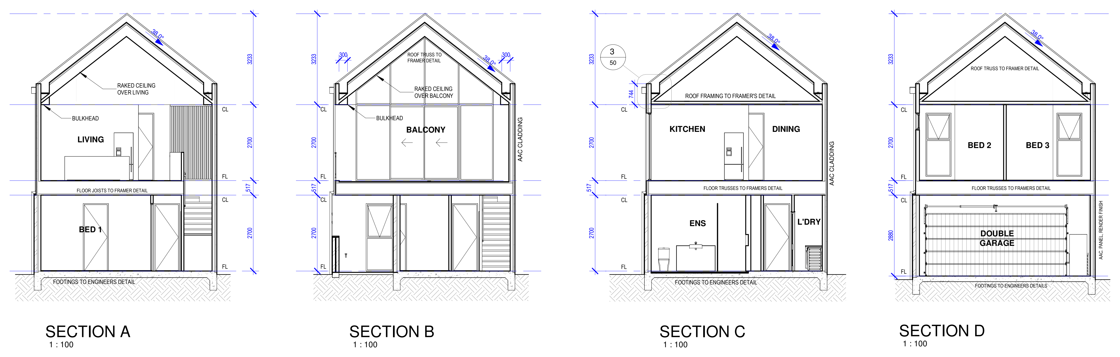
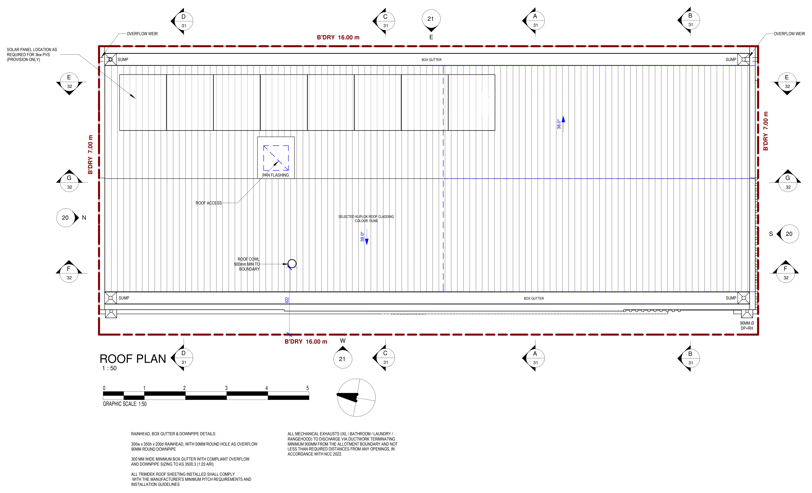
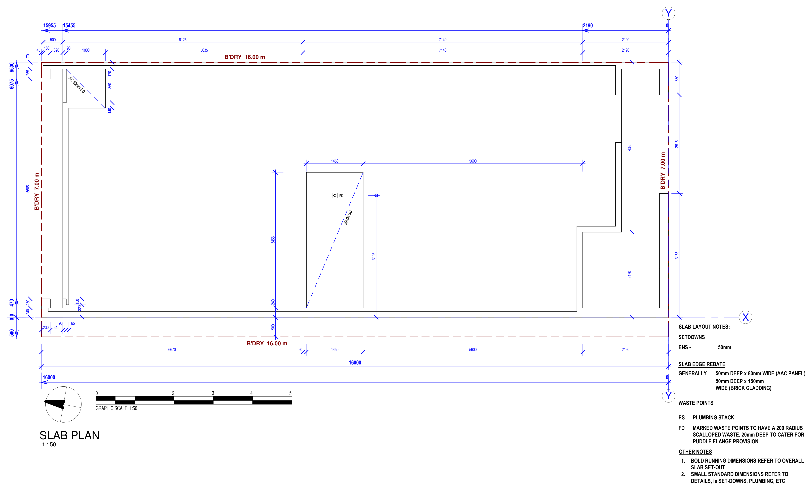
This project involved working drawing documentation for Stage 4 of the Oakden Rise residential development, comprising multiple townhouse designs and allotment configurations. As Senior Architectural Draftsperson, I contributed to the preparation and ongoing coordination of Revit documentation across the estate, including architectural plans, elevations, sections, schedules, joinery, wet-area documentation, electrical layouts and construction details. The Grand Alta Corner drawing set is presented as a representative example of the broader Stage 4 documentation work.
Project type
Residential Development / Townhouses
Date
2024–2026
Location
Oakden, SA
Role
Senior Architectural Draftsperson
Software
Revit
Project Stage
Working Drawings

01
Oakden Rise Stage 4 | Grand Alta Corner

01

02

03

04

05

06

07

08

09

10

11

12

13

14

15

16

17
- Oakden Rise Stage 4 | Grand Alta Corner
- Oakden Rise Stage 4 | Grand Alta Corner
- Oakden Rise Stage 4 | Grand Alta Corner
- Oakden Rise Stage 4 | Grand Alta Corner
- Oakden Rise Stage 4 | Grand Alta Corner
- Oakden Rise Stage 4 | Grand Alta Corner
- Oakden Rise Stage 4 | Grand Alta Corner
- Oakden Rise Stage 4 | Grand Alta Corner
- Oakden Rise Stage 4 | Grand Alta Corner
- Oakden Rise Stage 4 | Grand Alta Corner
- Oakden Rise Stage 4 | Grand Alta Corner
- Oakden Rise Stage 4 | Grand Alta Corner
- Oakden Rise Stage 4 | Grand Alta Corner
- Oakden Rise Stage 4 | Grand Alta Corner
- Oakden Rise Stage 4 | Grand Alta Corner
- Oakden Rise Stage 4 | Grand Alta Corner
- Oakden Rise Stage 4 | Grand Alta Corner
bottom of page