top of page
Charlotte Terrace | Custom Double-Storey Residence
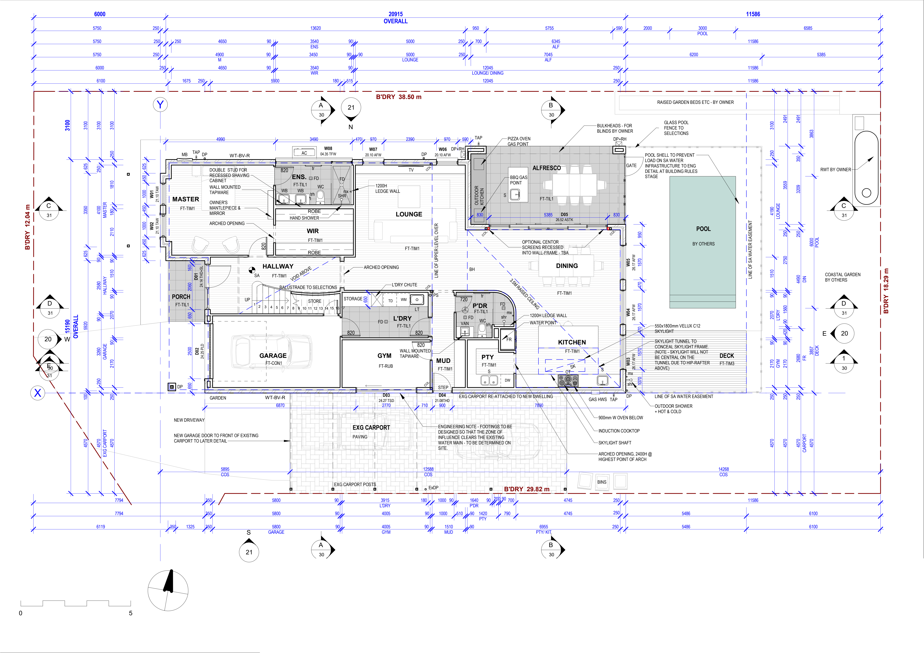
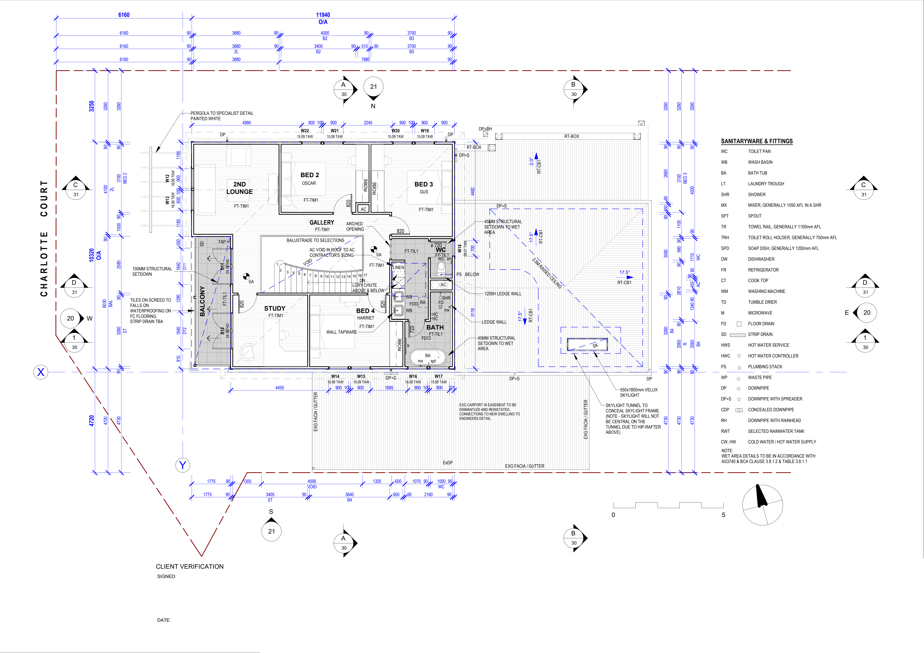
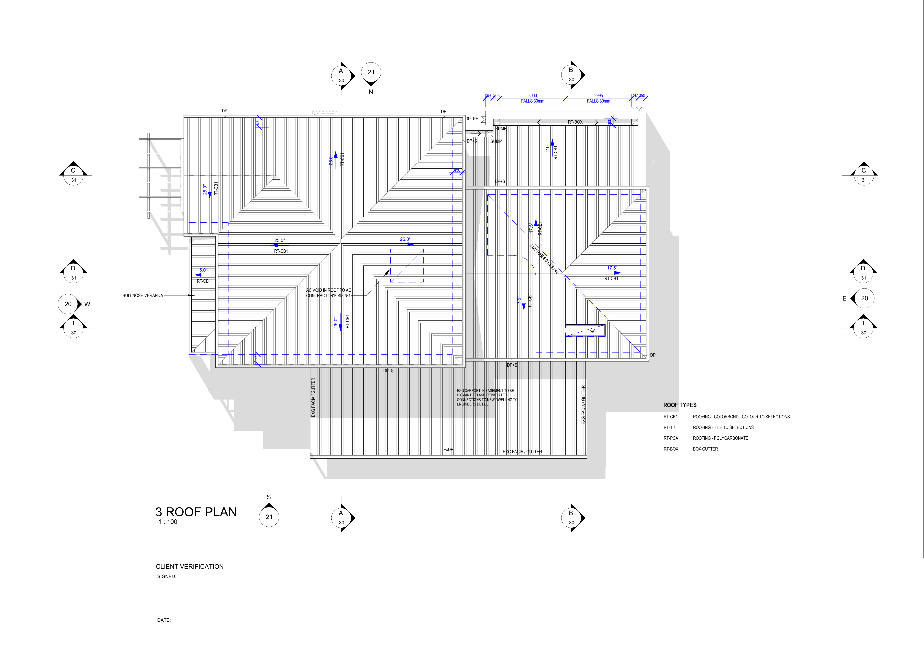
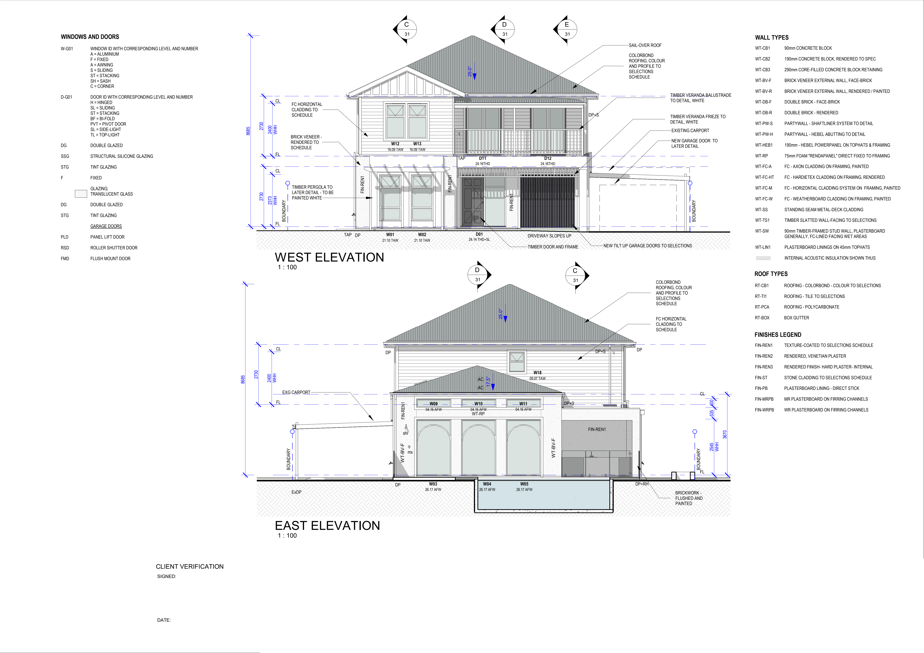
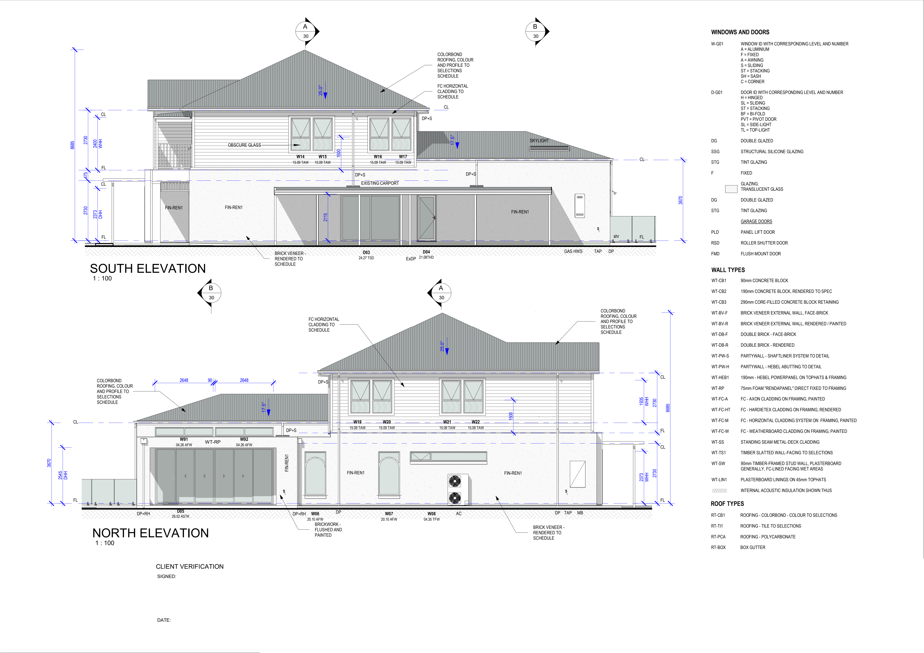
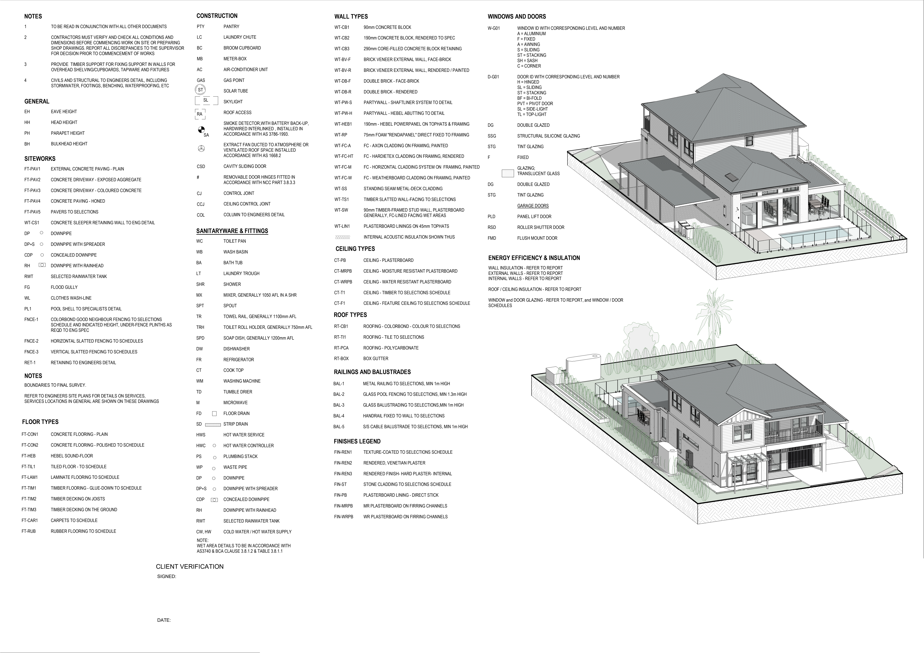
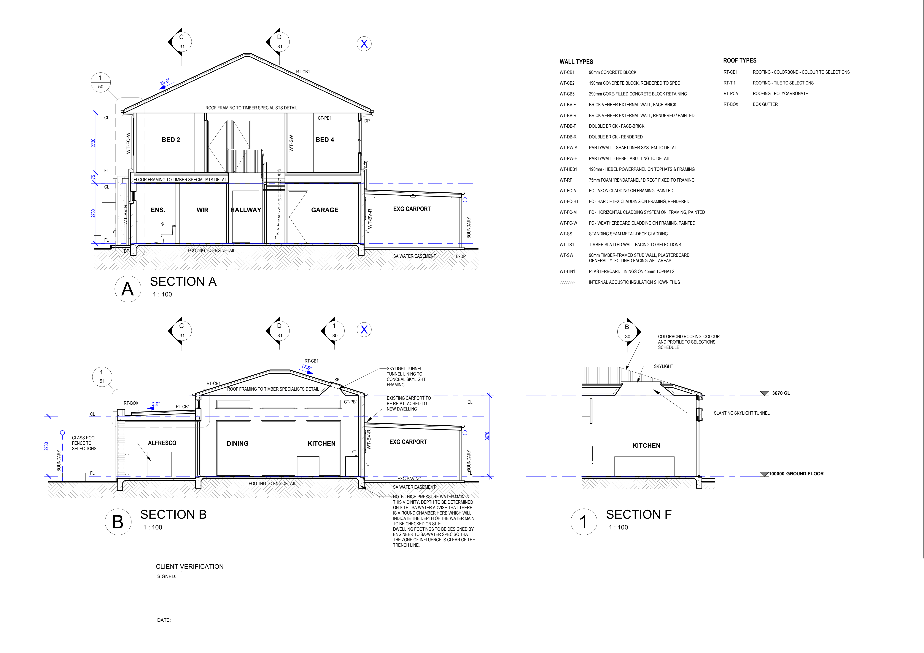
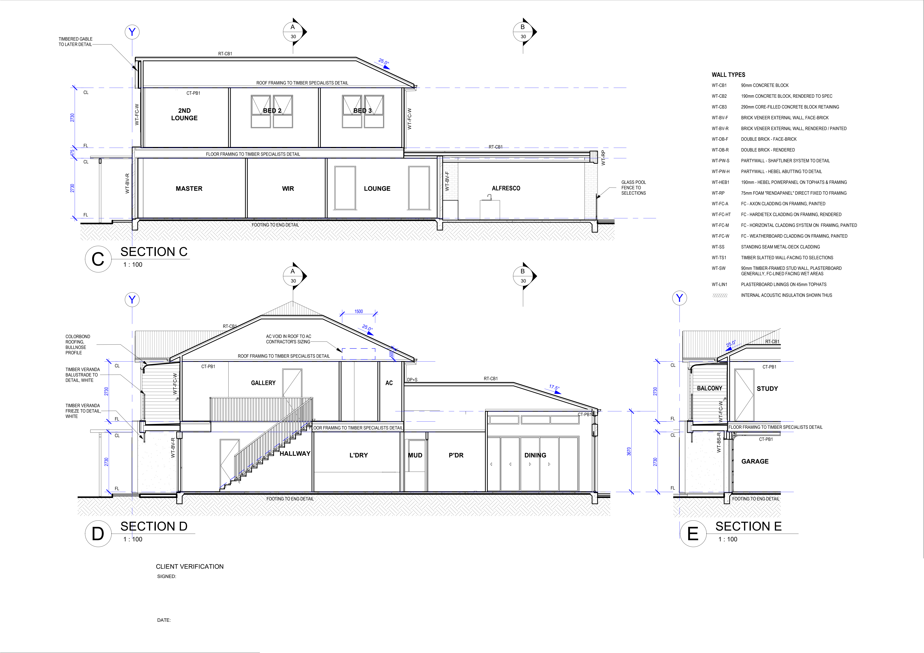
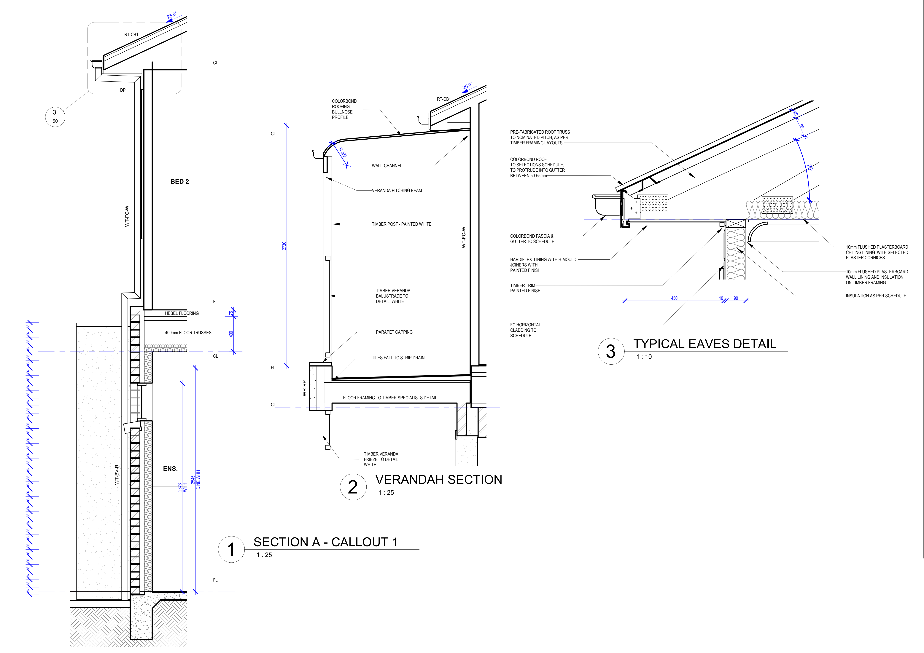
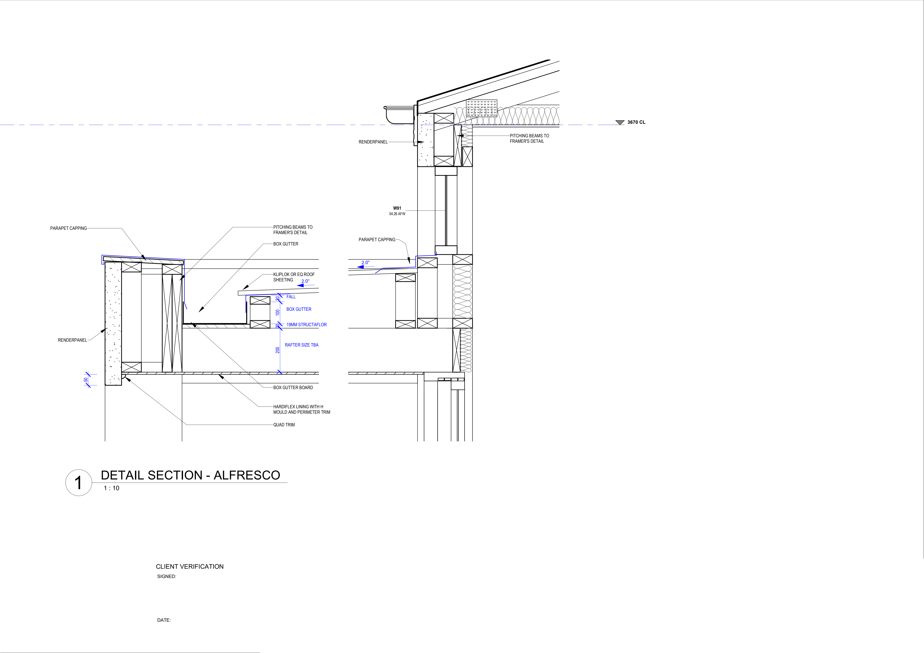
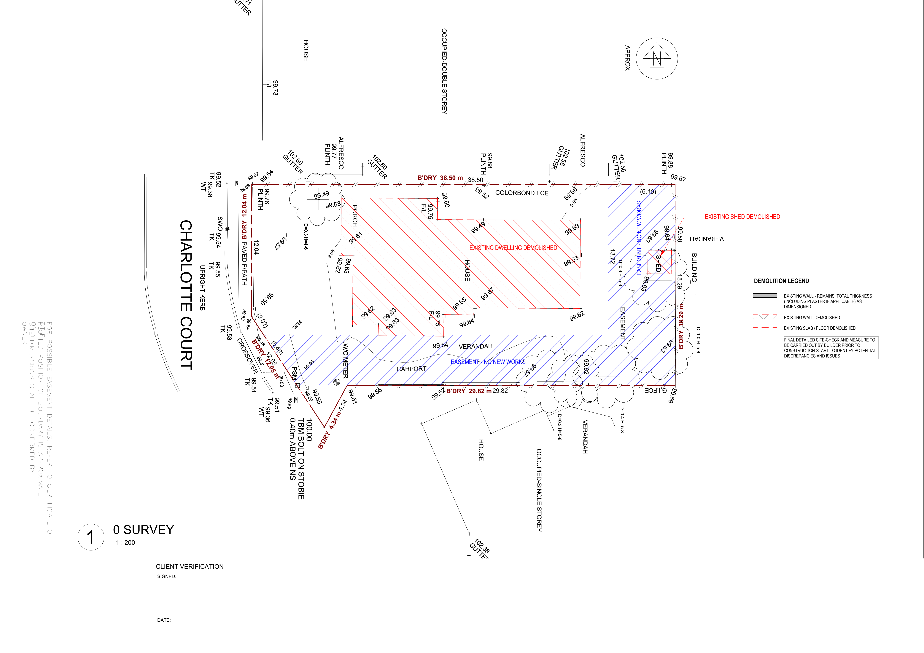
A custom double-storey residence in Grange, South Australia, with a ground-floor main suite and an open-plan kitchen, dining and living area that connects to a covered alfresco and pool. The upper level includes a second lounge, study and street-facing balcony. White weatherboard cladding, a hipped roof with a front gable and dark garage doors define the street elevation. The drawing set covers the site and demolition plans, floor and roof plans, elevations, sections and construction details for the verandah, eaves and alfresco.
Project type
Custom Residential | Architectural Documentation
Date
2022–2023
Location
Grange, South Australia
Role
Architectural Draftsperson
Software
Revit

01
Charlotte Terrace | Custom Double-Storey Residence

01

02

03

04

05

06

07

08

09

10

11
- Charlotte Terrace | Custom Double-Storey Residence
- Charlotte Terrace | Custom Double-Storey Residence
- Charlotte Terrace | Custom Double-Storey Residence
- Charlotte Terrace | Custom Double-Storey Residence
- Charlotte Terrace | Custom Double-Storey Residence
- Charlotte Terrace | Custom Double-Storey Residence
- Charlotte Terrace | Custom Double-Storey Residence
- Charlotte Terrace | Custom Double-Storey Residence
- Charlotte Terrace | Custom Double-Storey Residence
- Charlotte Terrace | Custom Double-Storey Residence
- Charlotte Terrace | Custom Double-Storey Residence
bottom of page