top of page
Hasting Court | Custom Double-Storey Residence
Custom double-storey residence developed in Revit, with detailed planning and construction documentation across site planning, floor plans, elevations, and sections. The design incorporates integrated living spaces, lift access, balcony areas and a coordinated external material palette, with AI-assisted presentation imagery used to communicate the architectural design.
Project type
Custom Residential
Date
2025–2026
Location
South Australia
Role
Architectural Draftsperson | Revit Documentation
Software
Revit

01
Hasting Court | Custom Double-Storey Residence

01
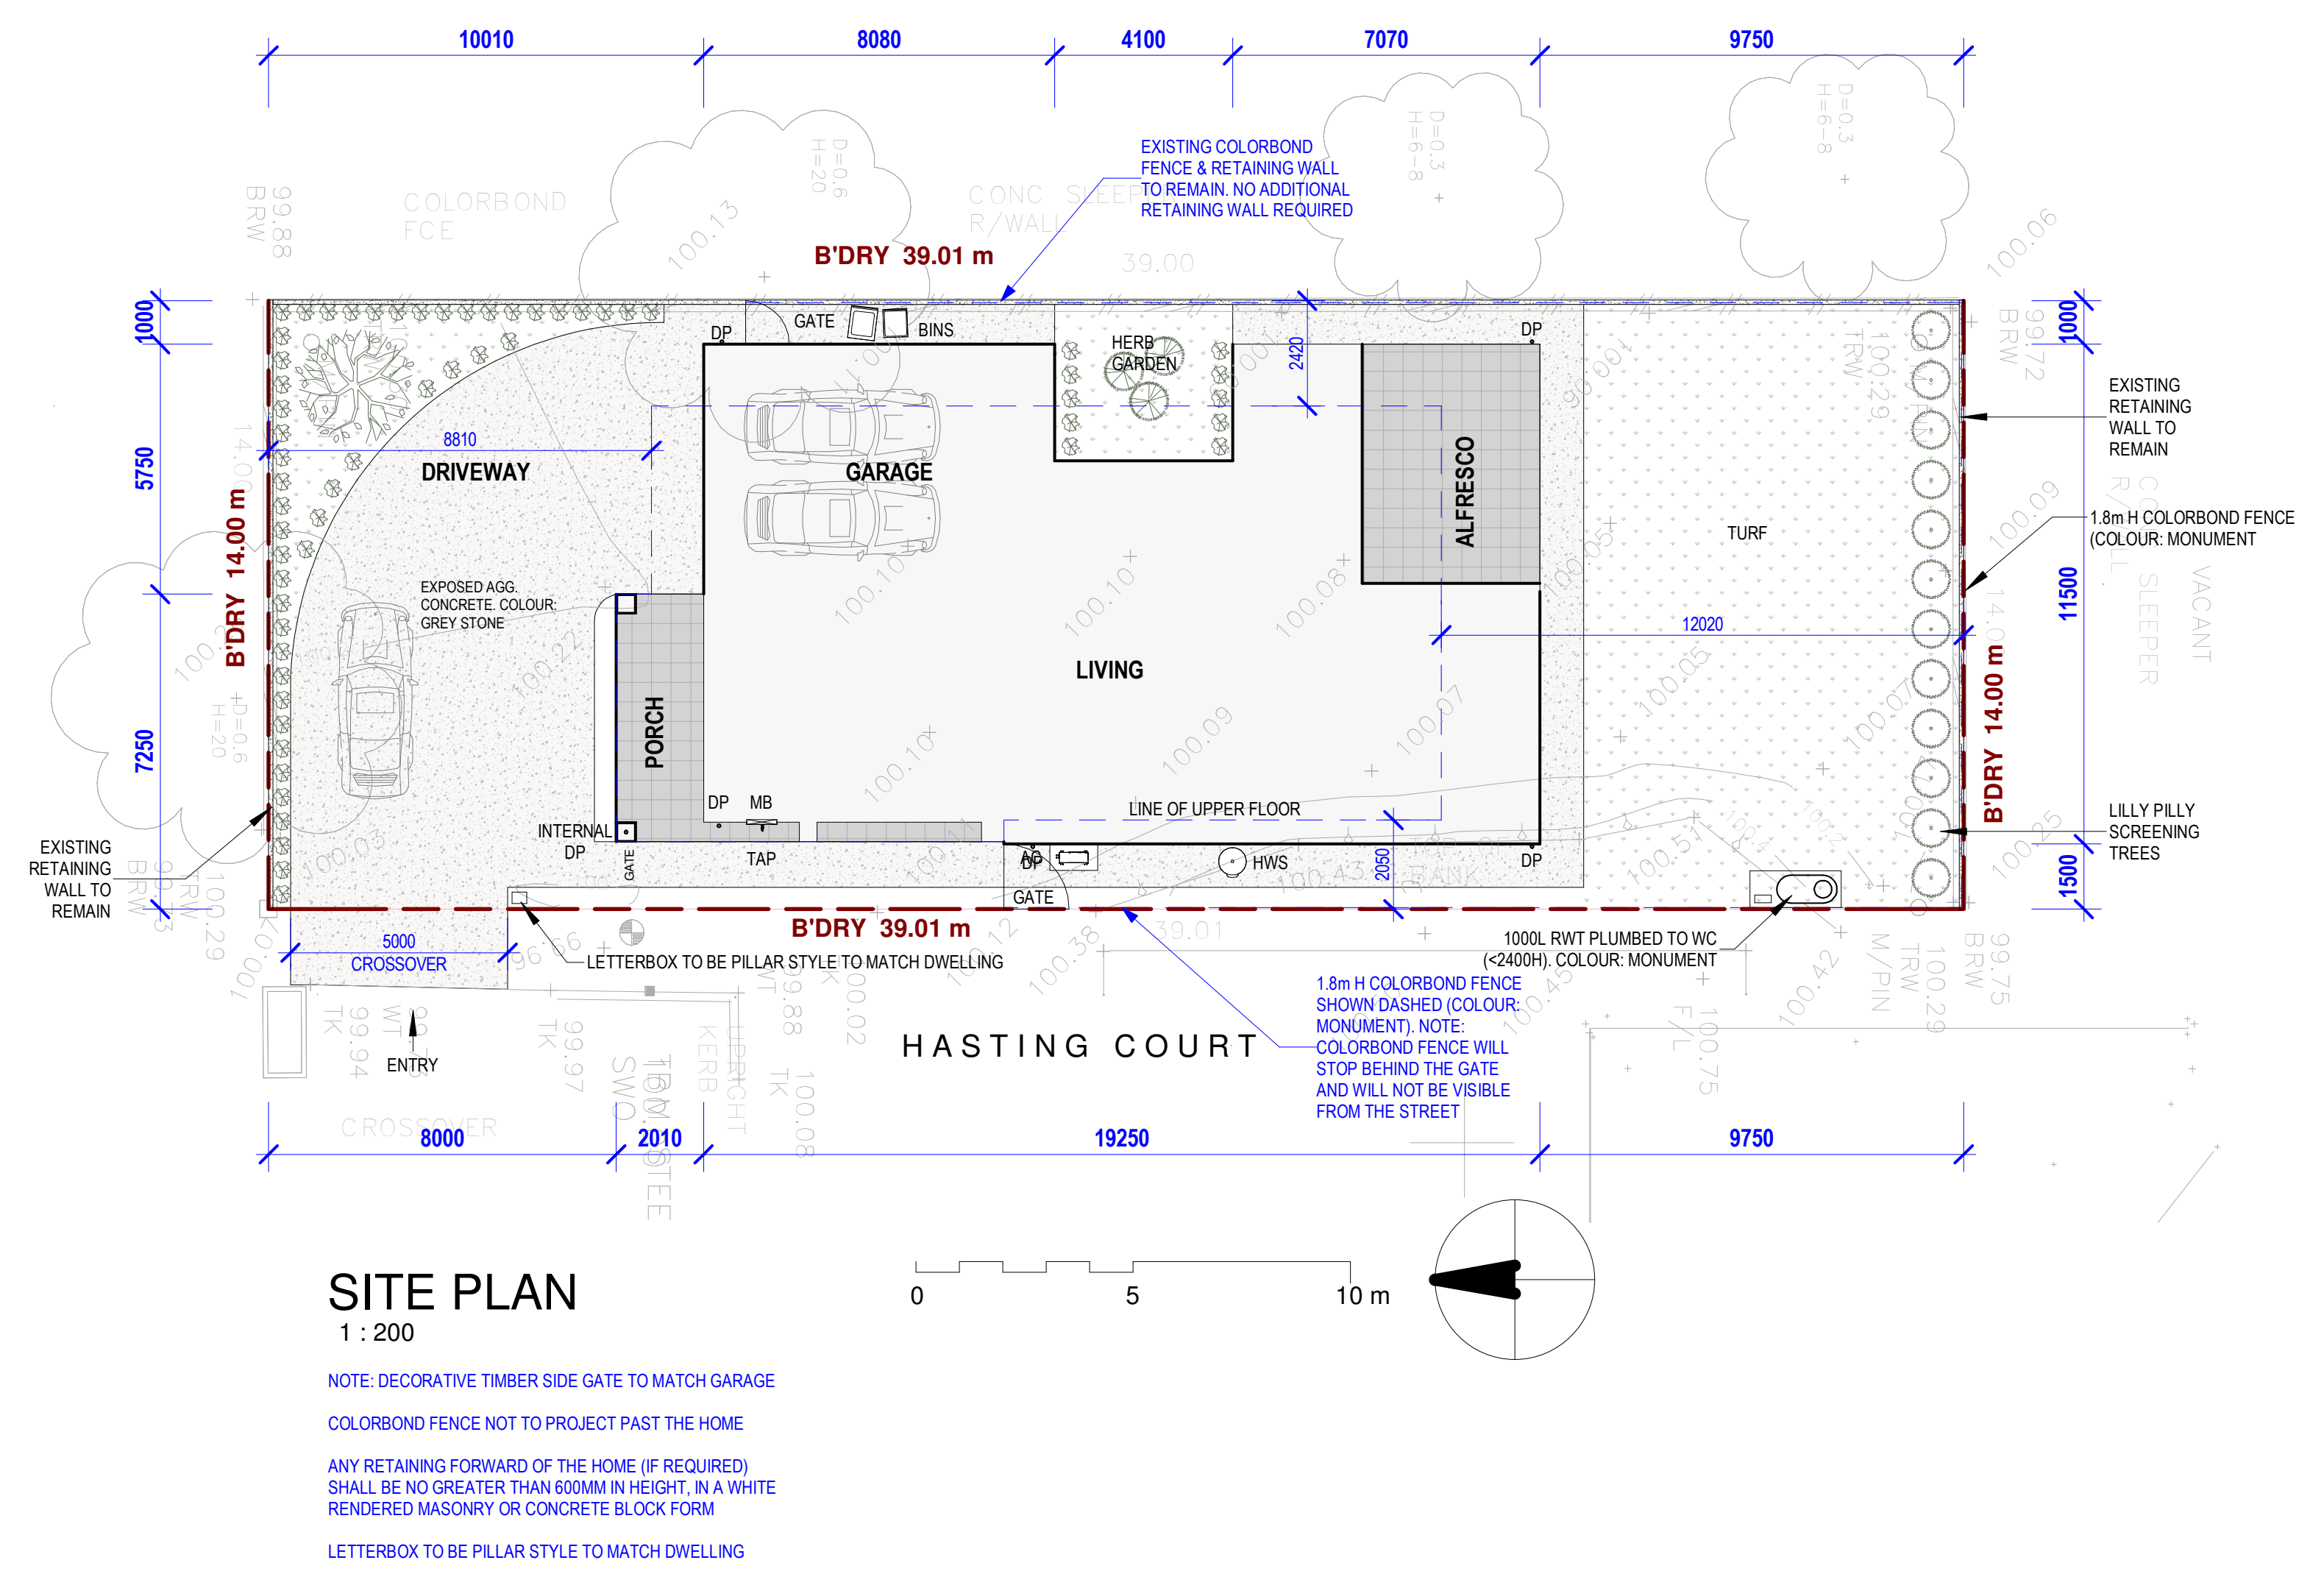
02_Site_Plan

02
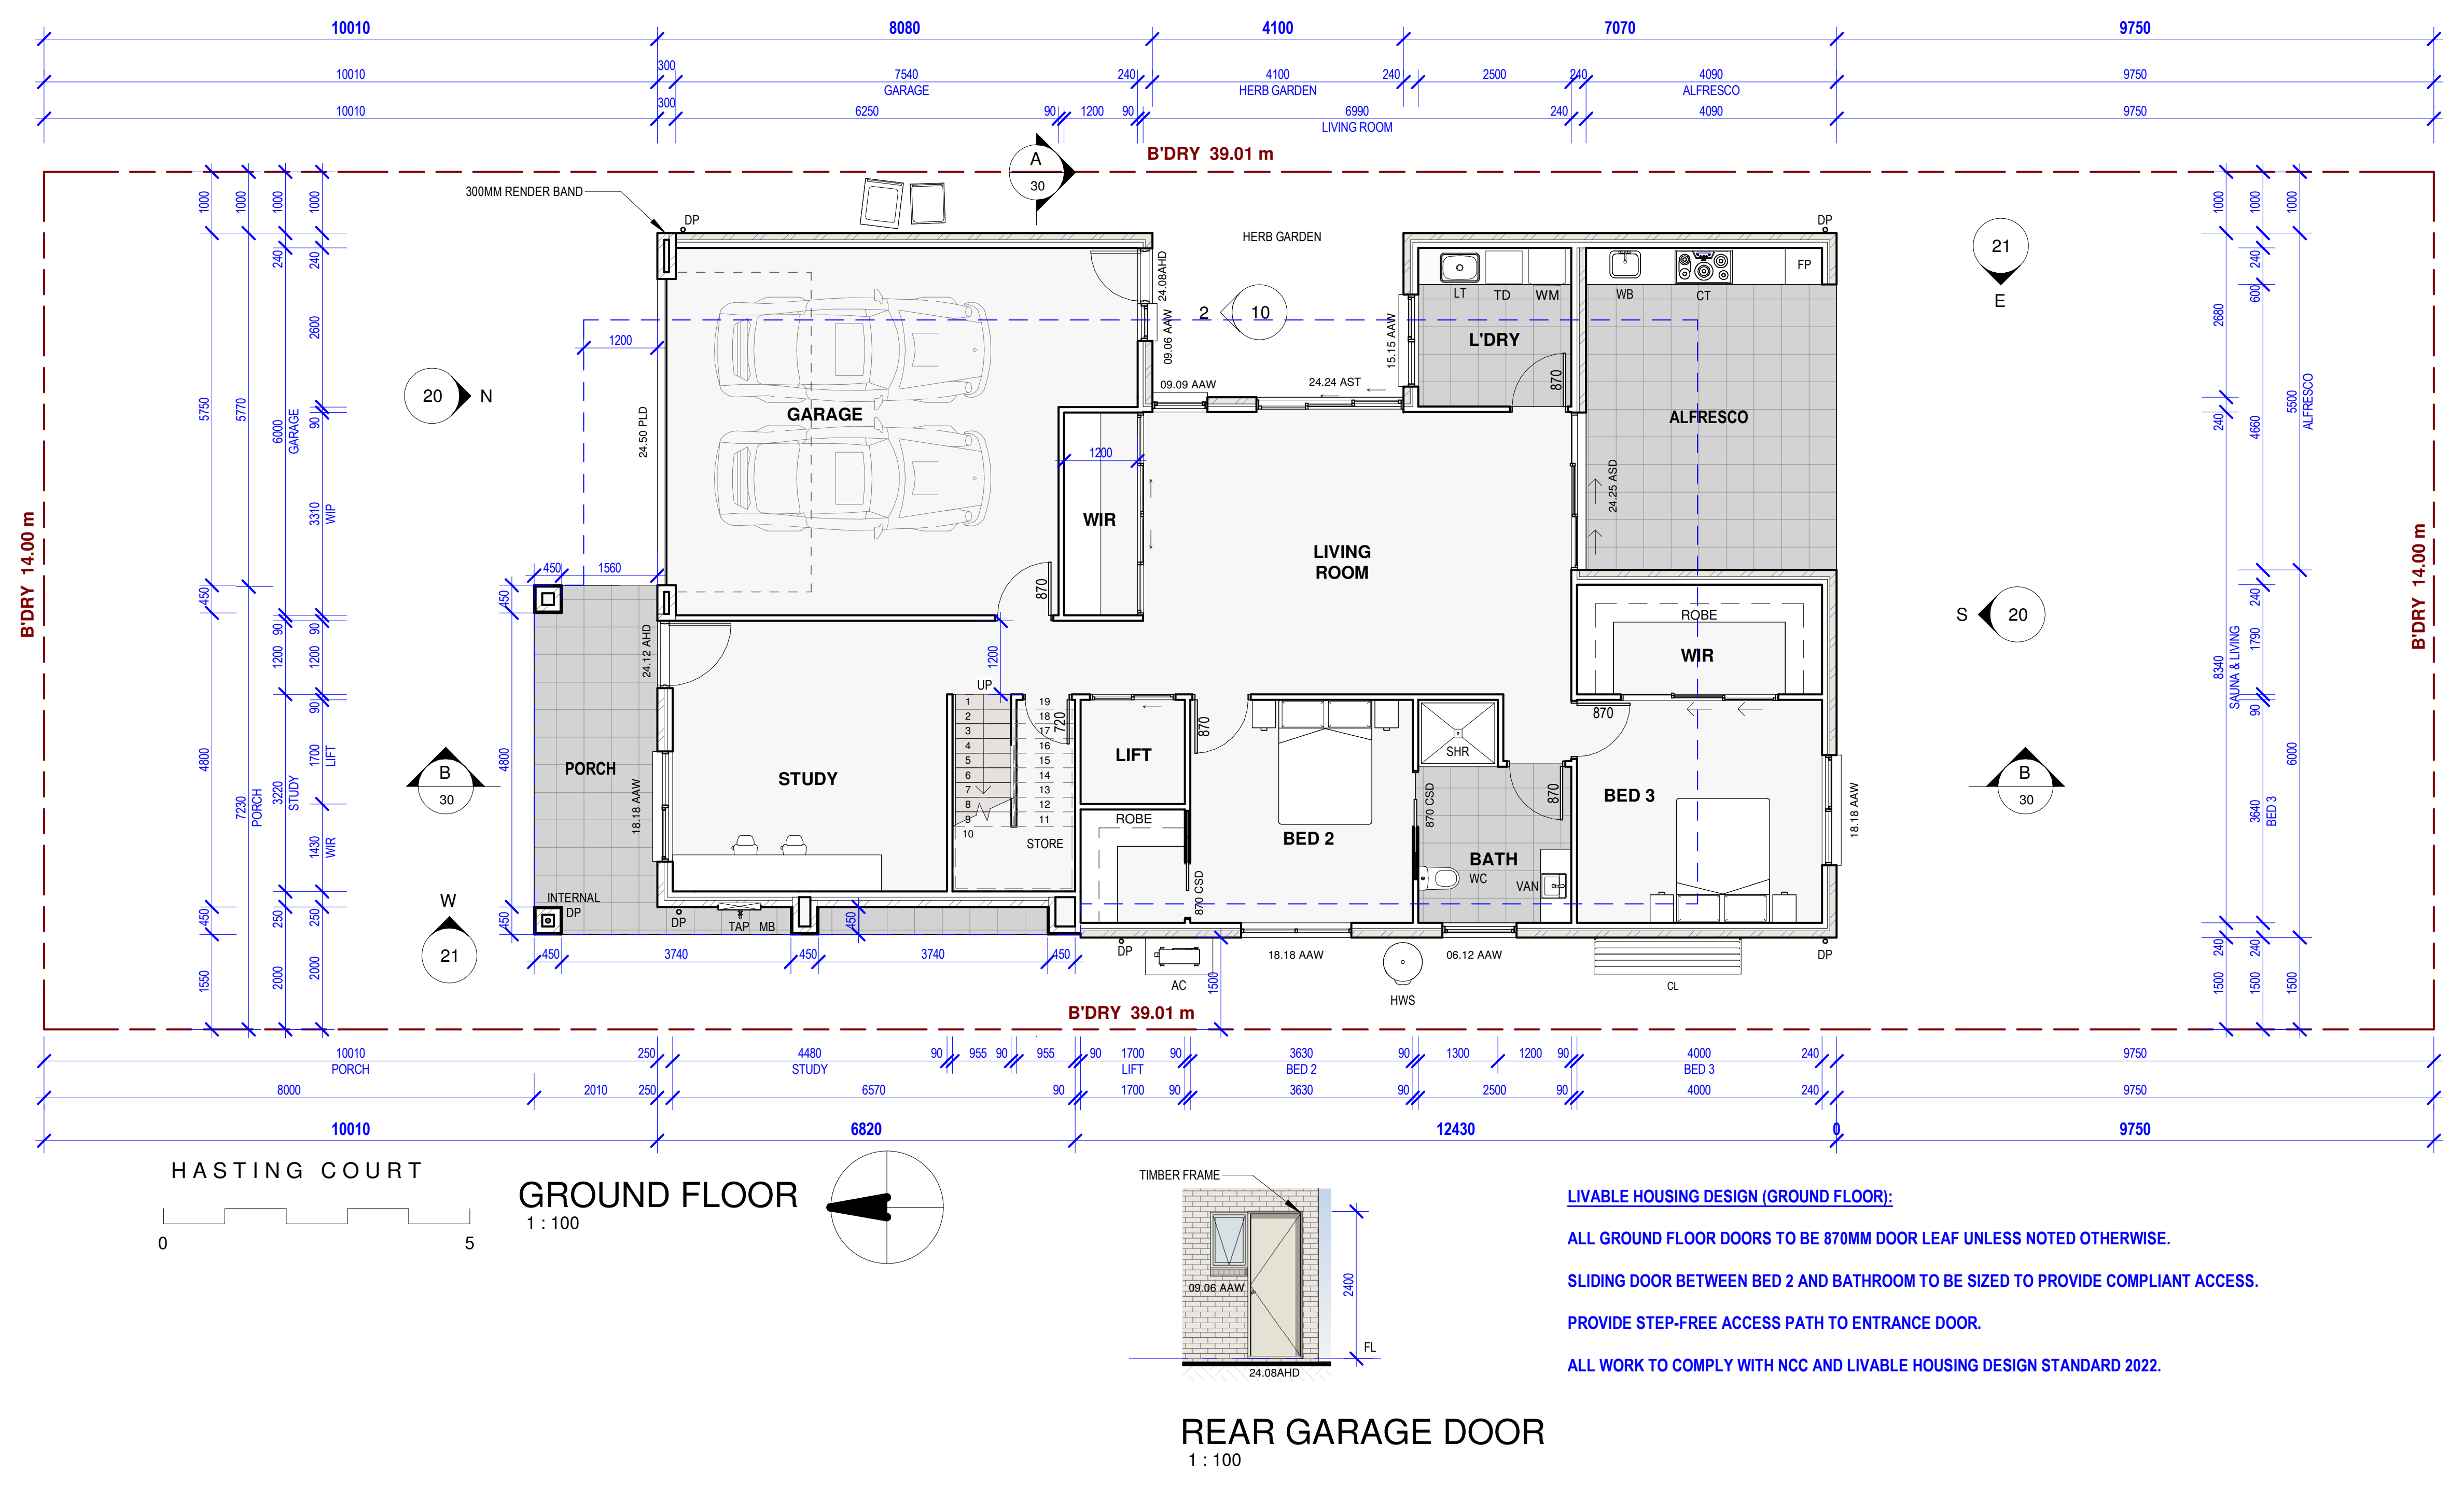
03_Ground_Floor

03
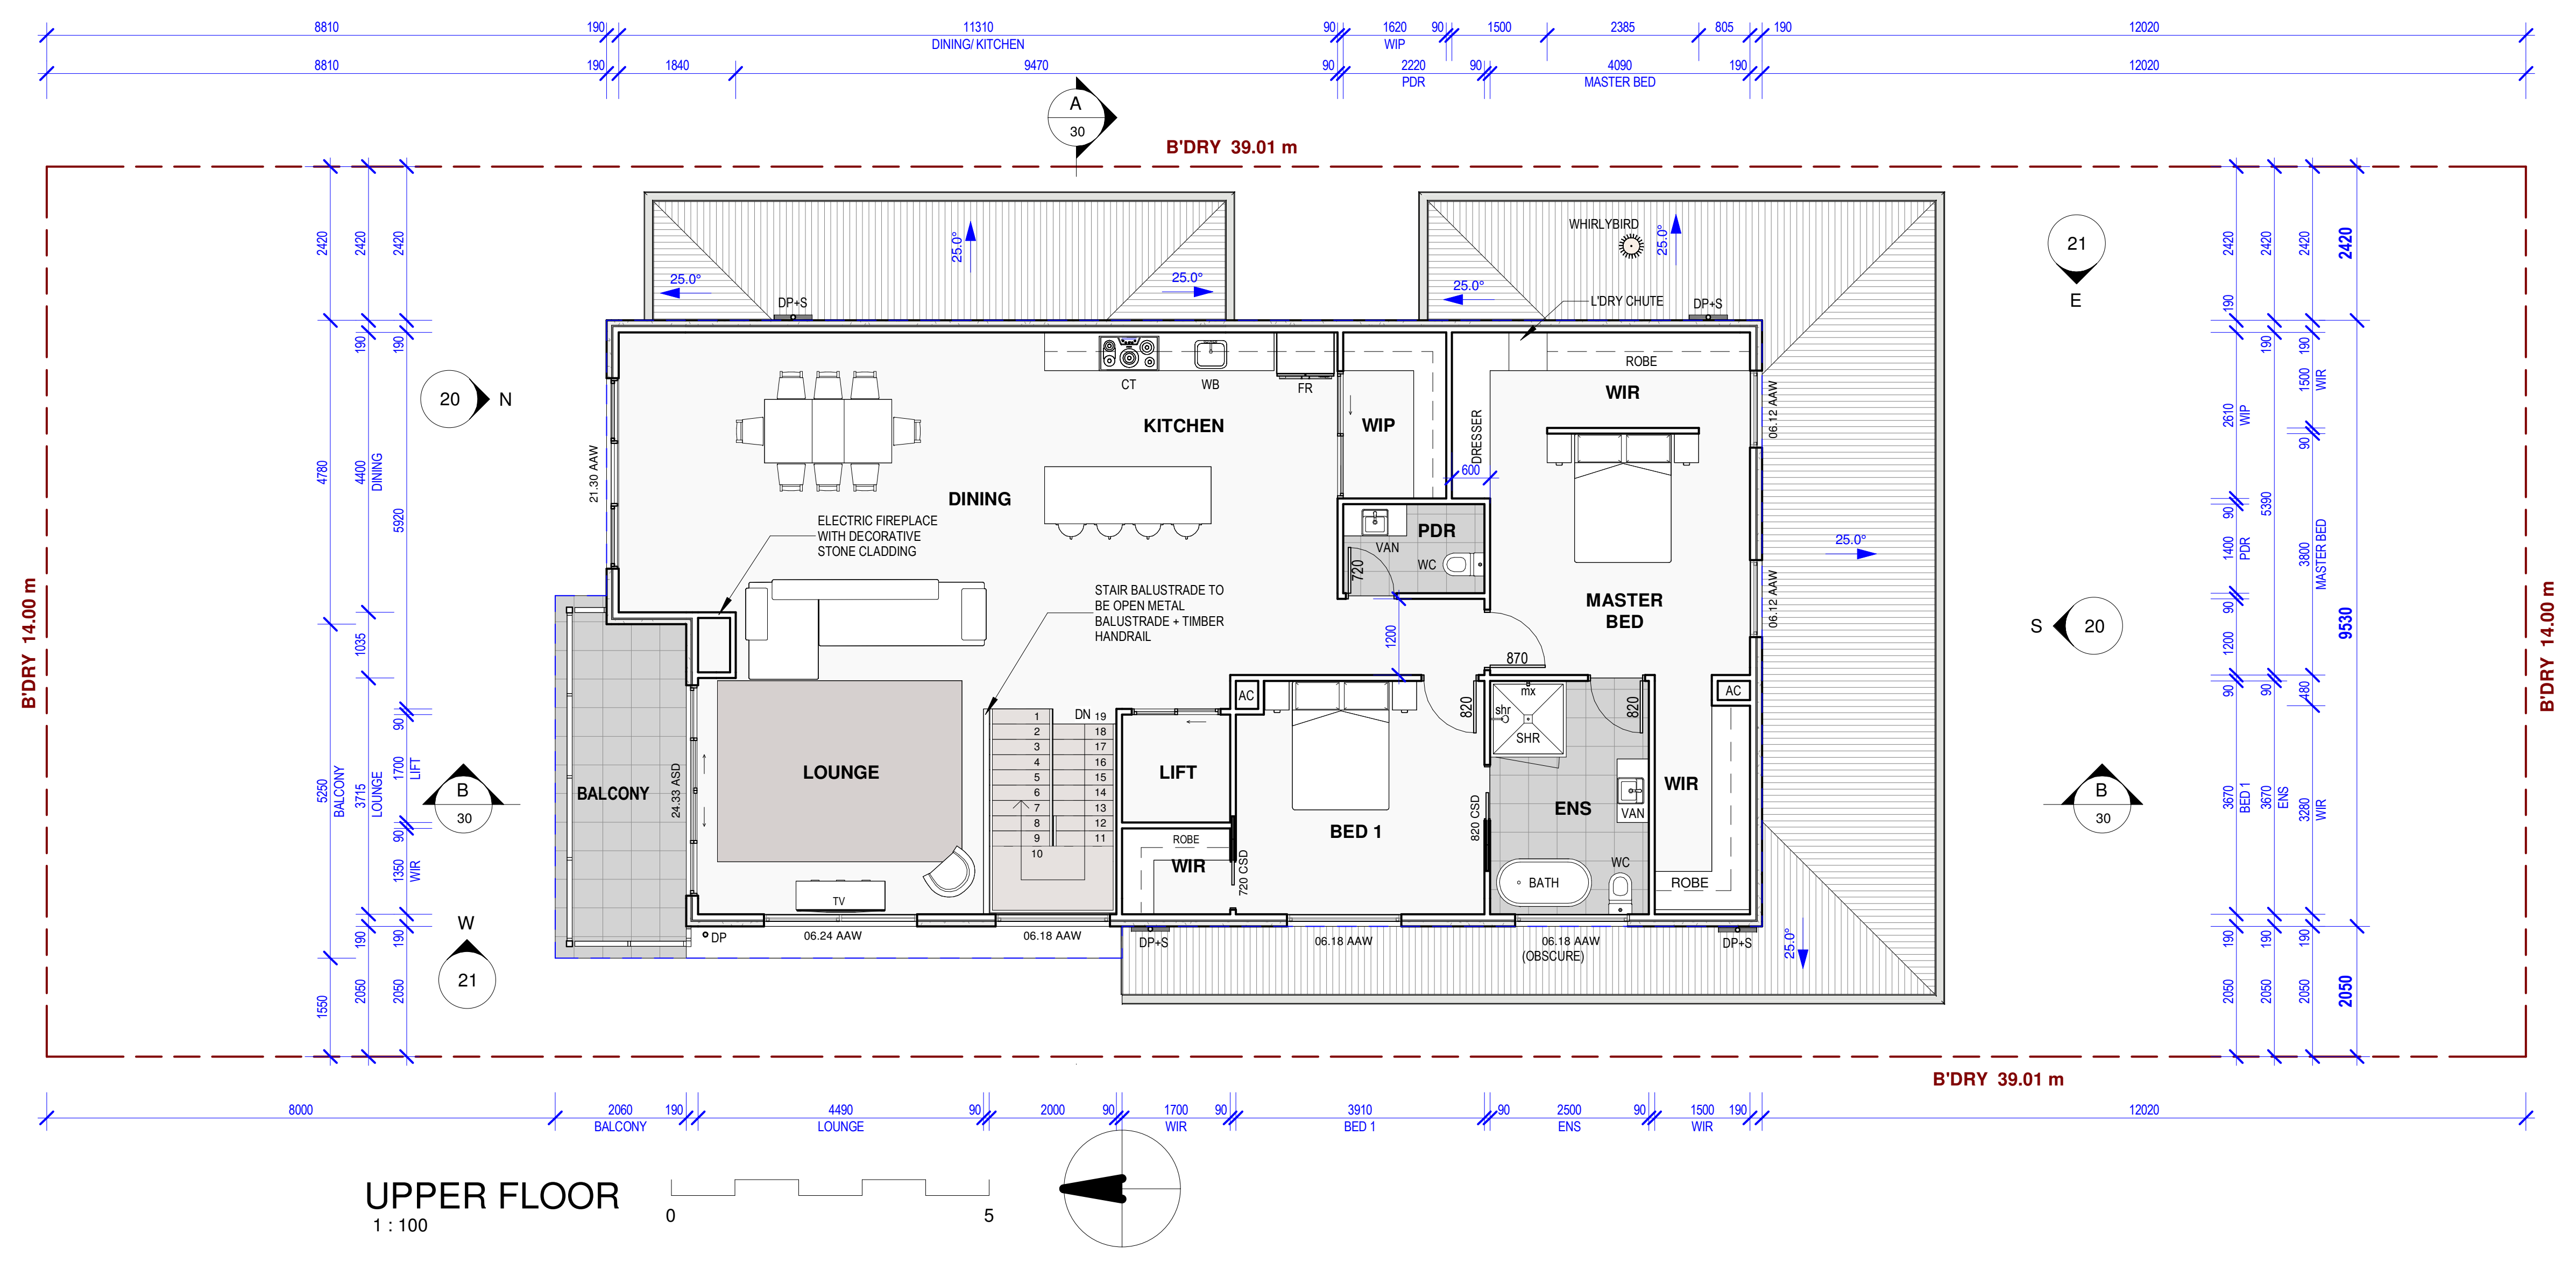
04_Upper_Floor

04
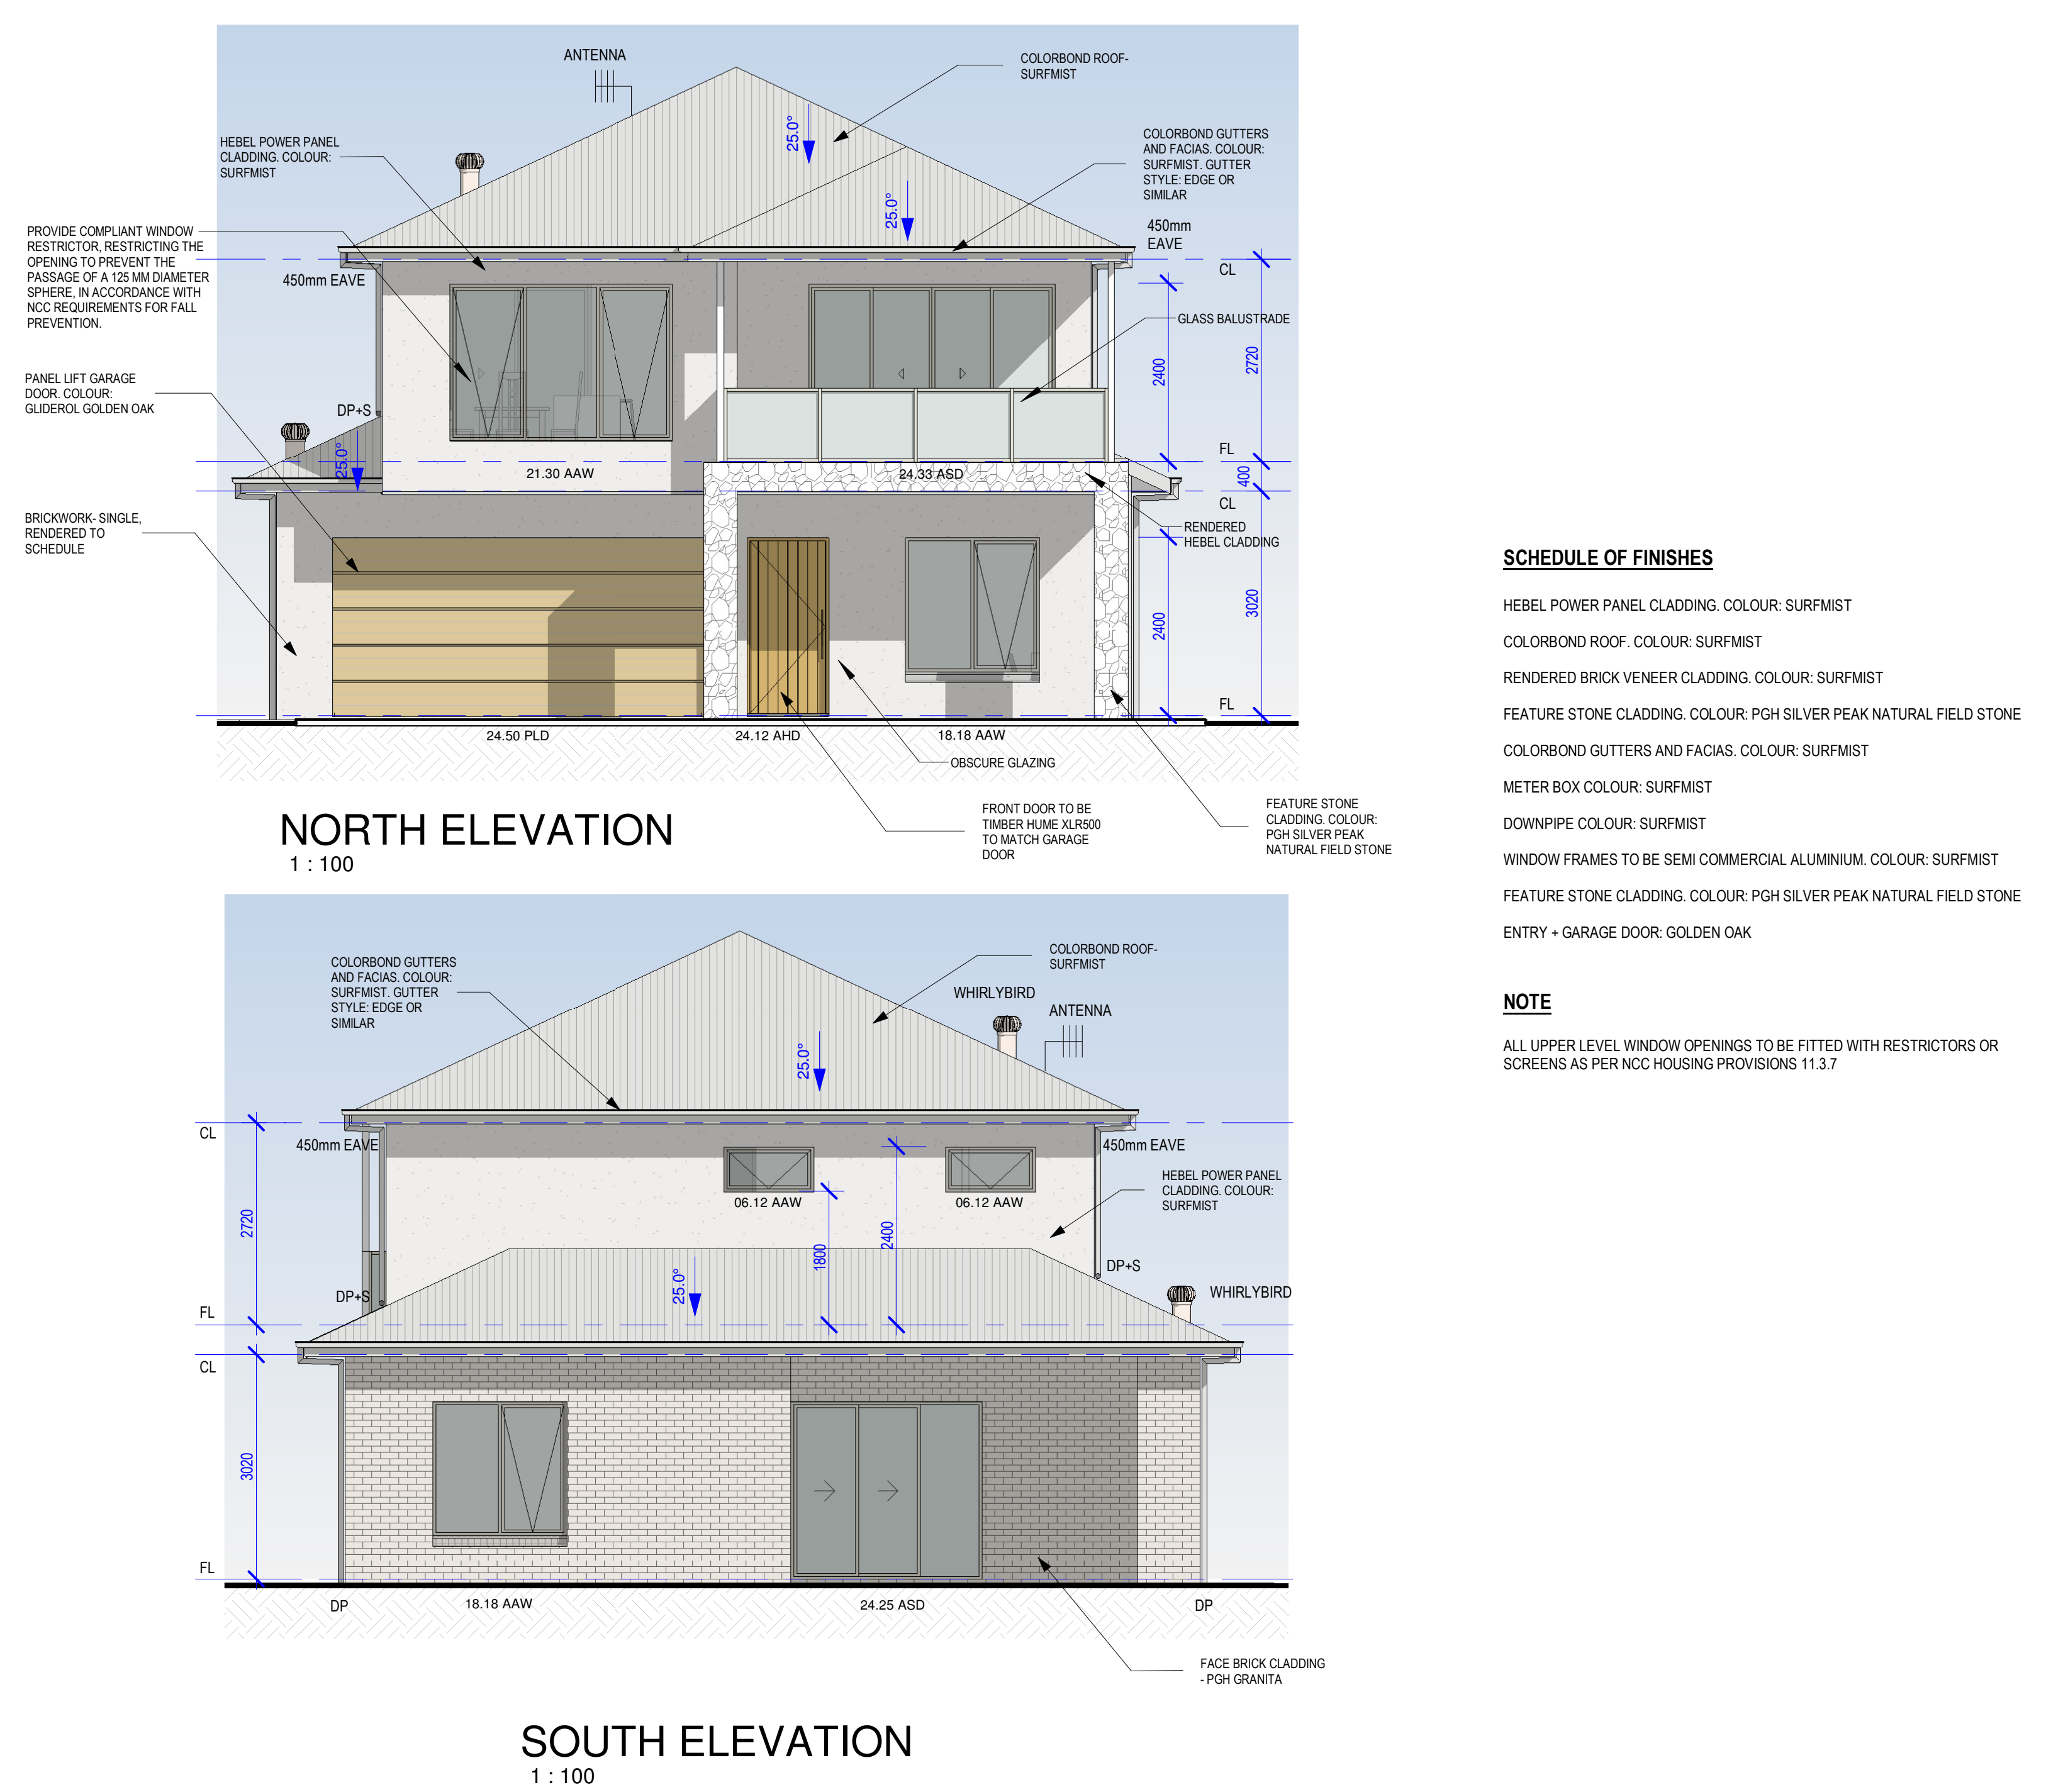
05_Front_and_Rear_Elevations

05
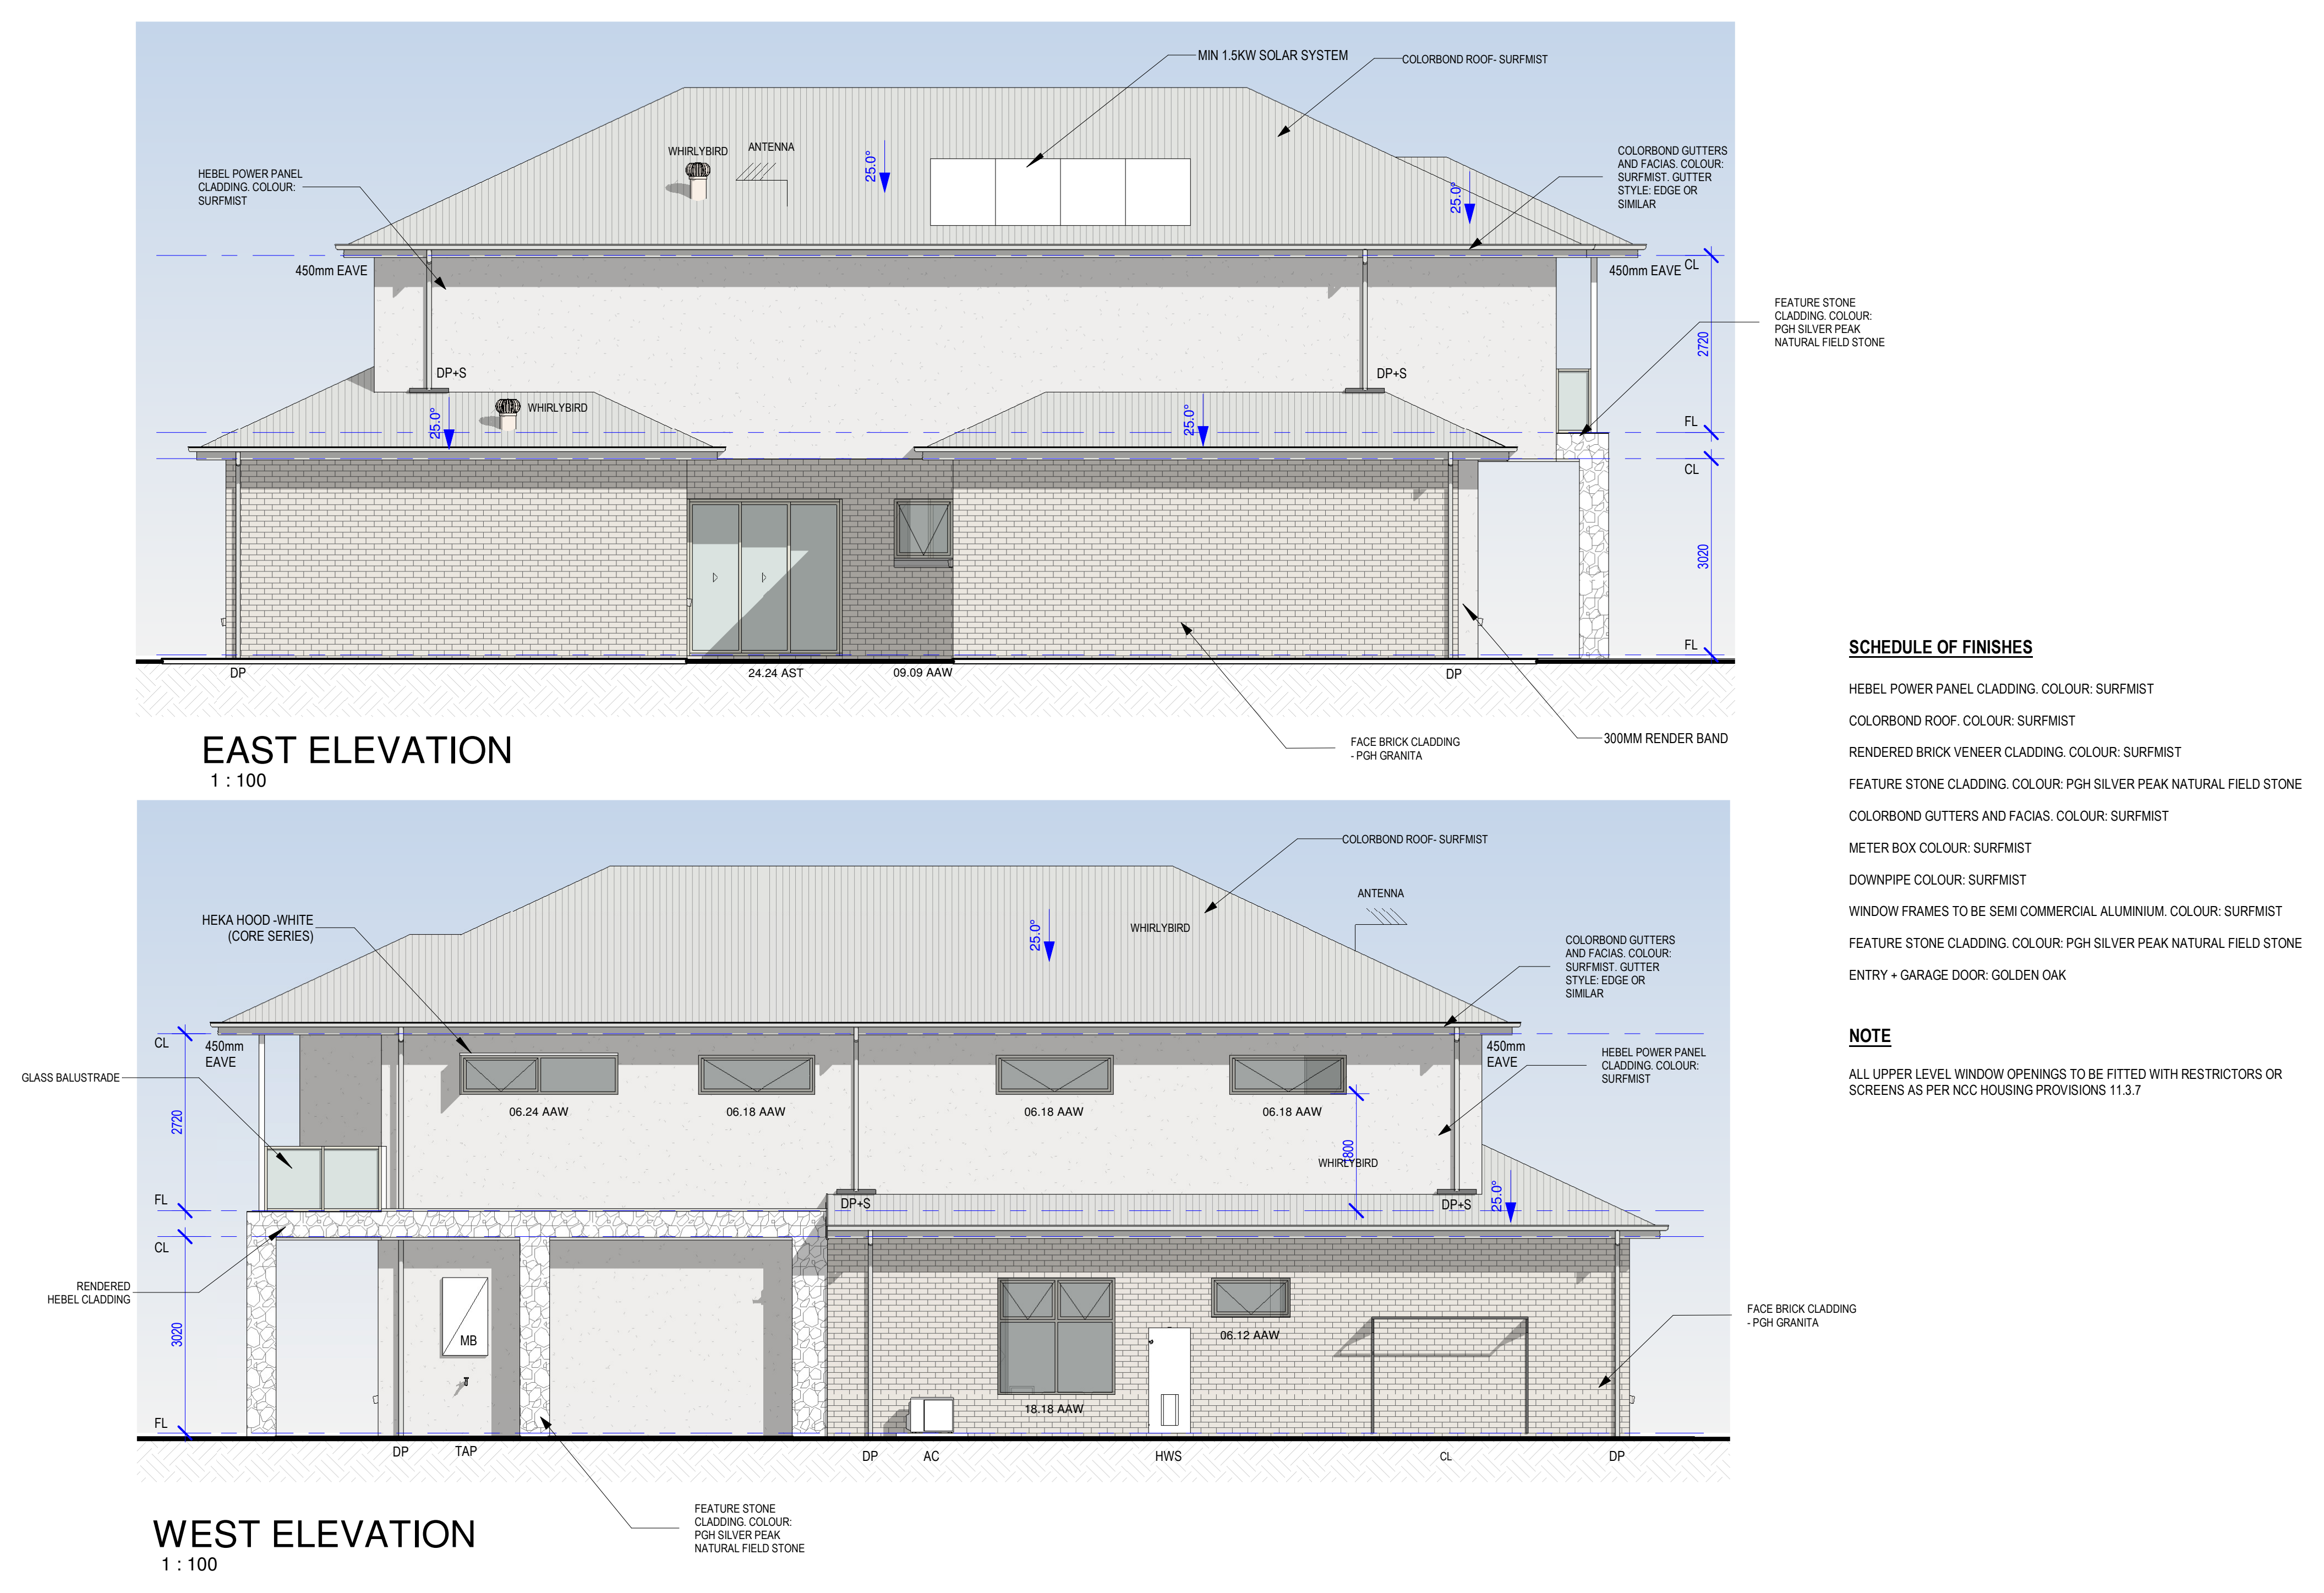
06_Side_Elevations

06
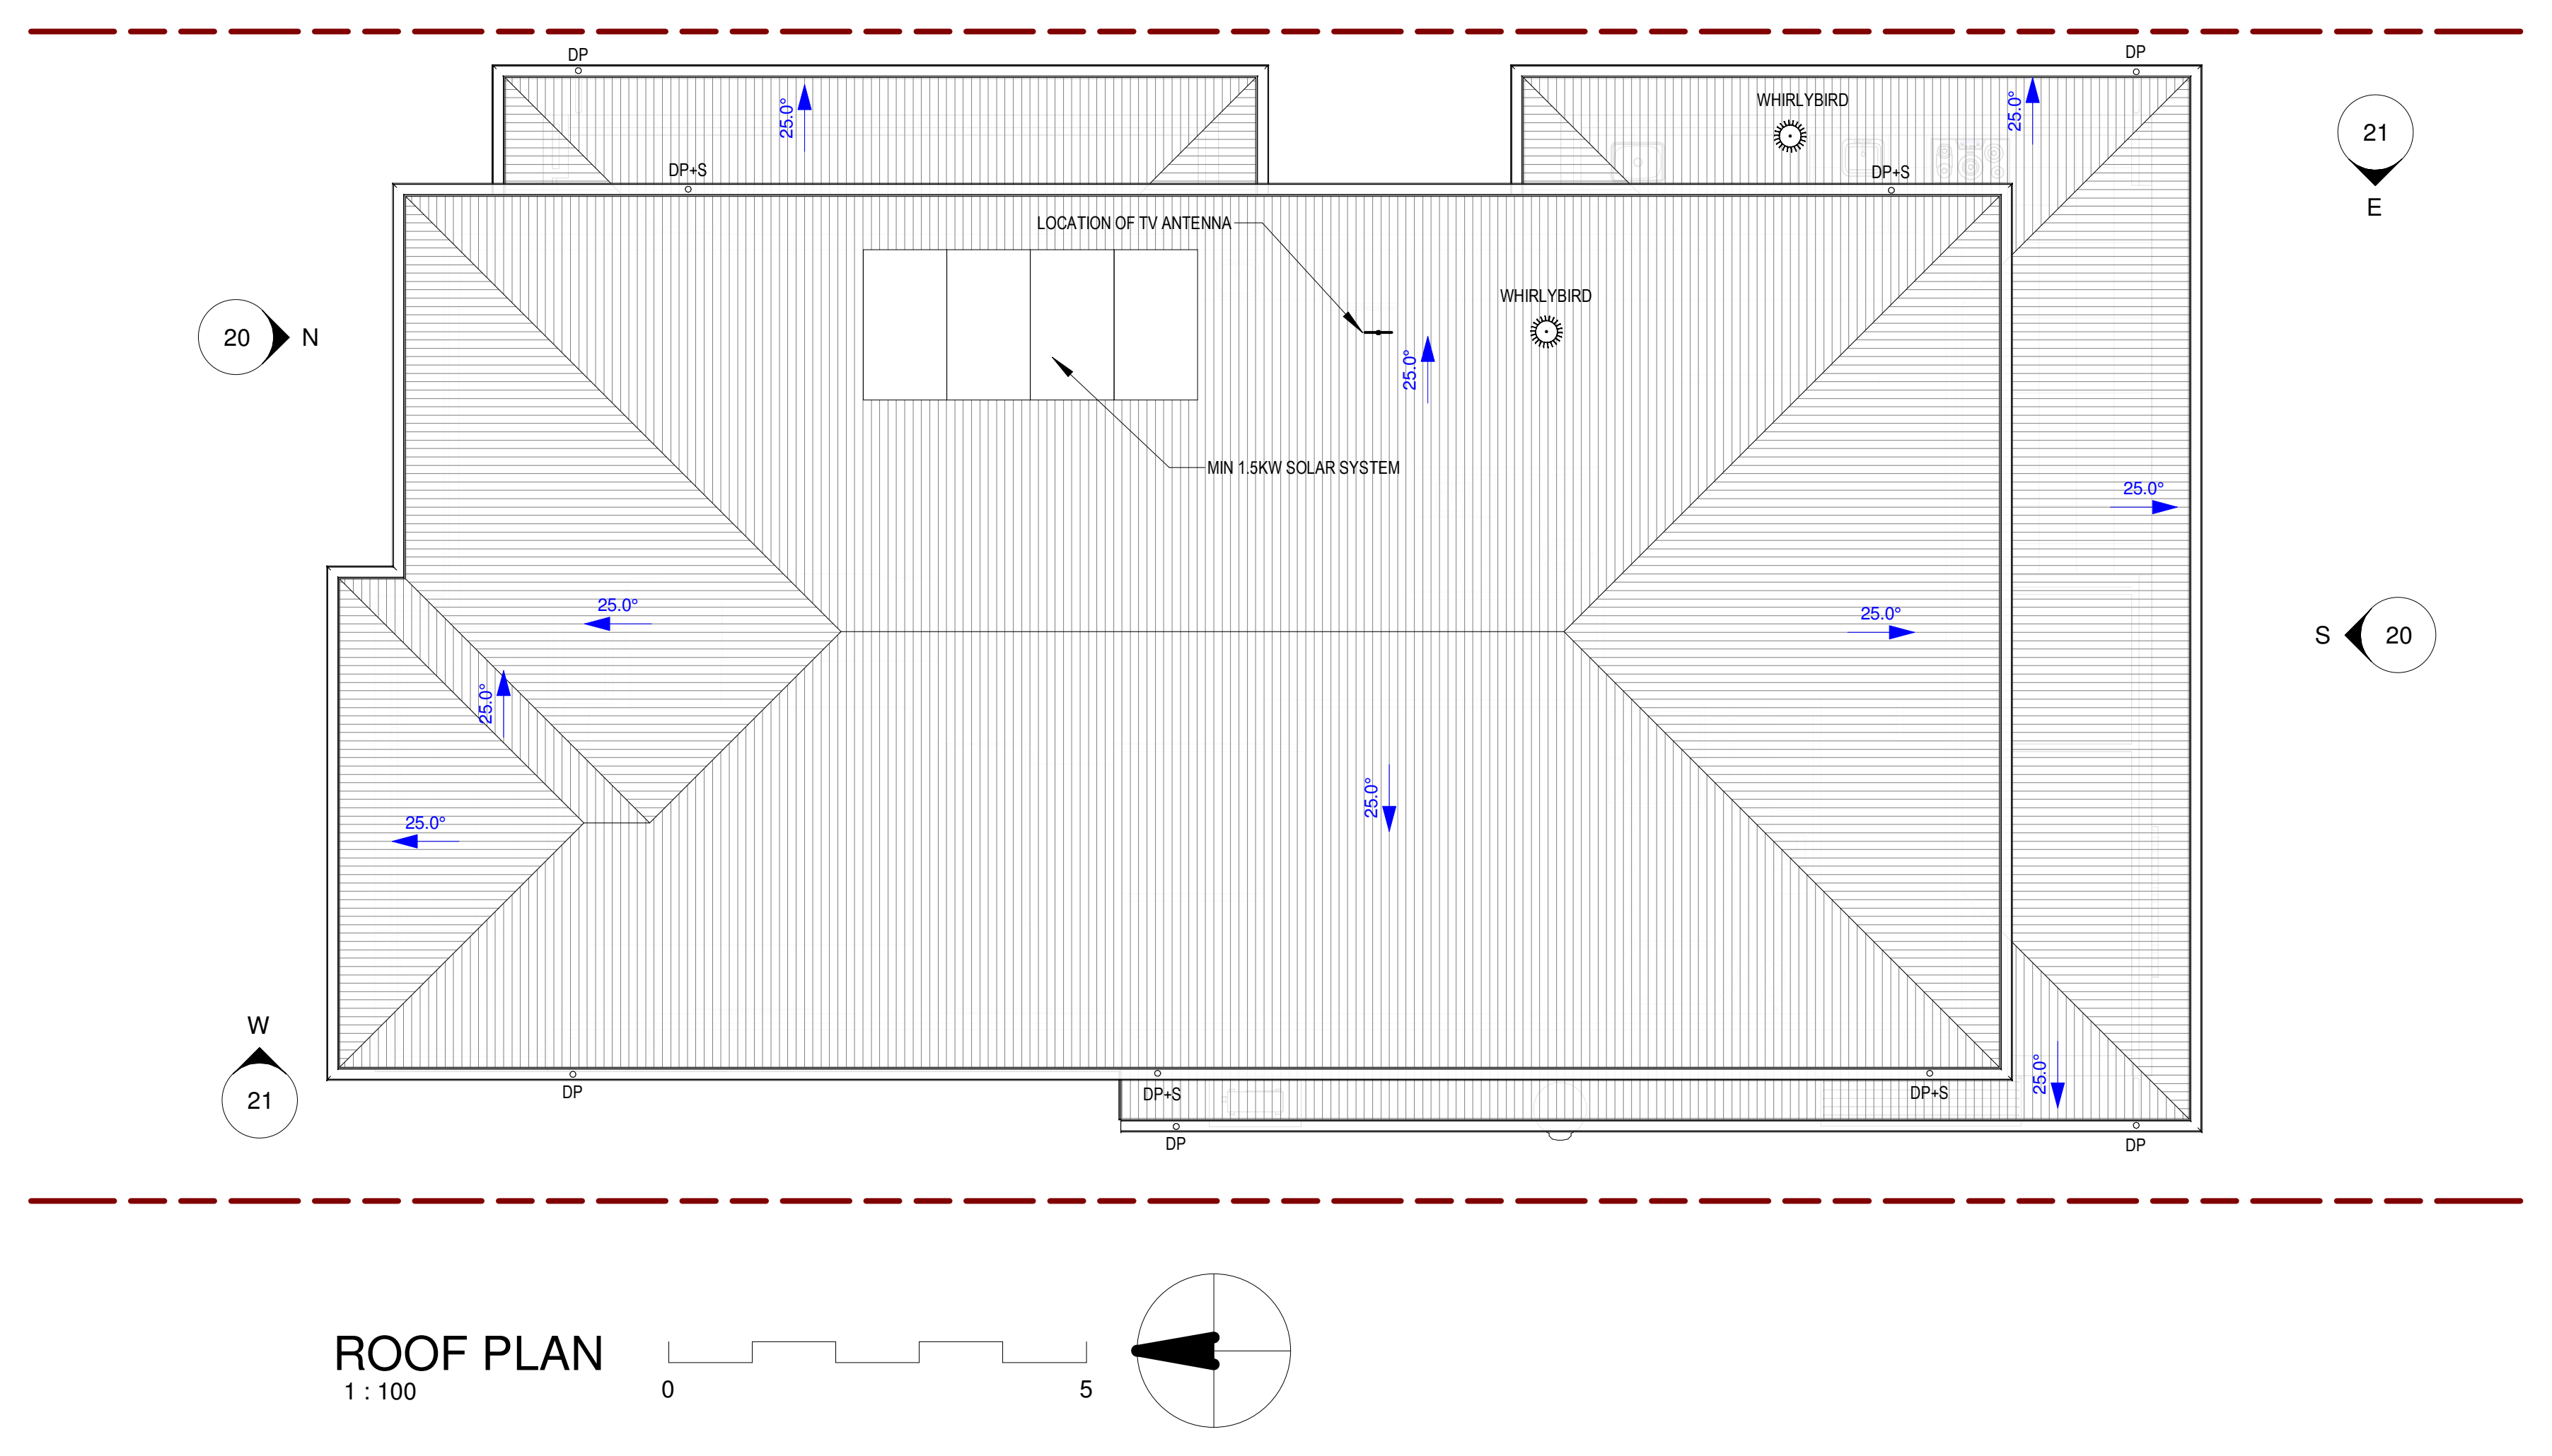
08_Roof_Plan

07
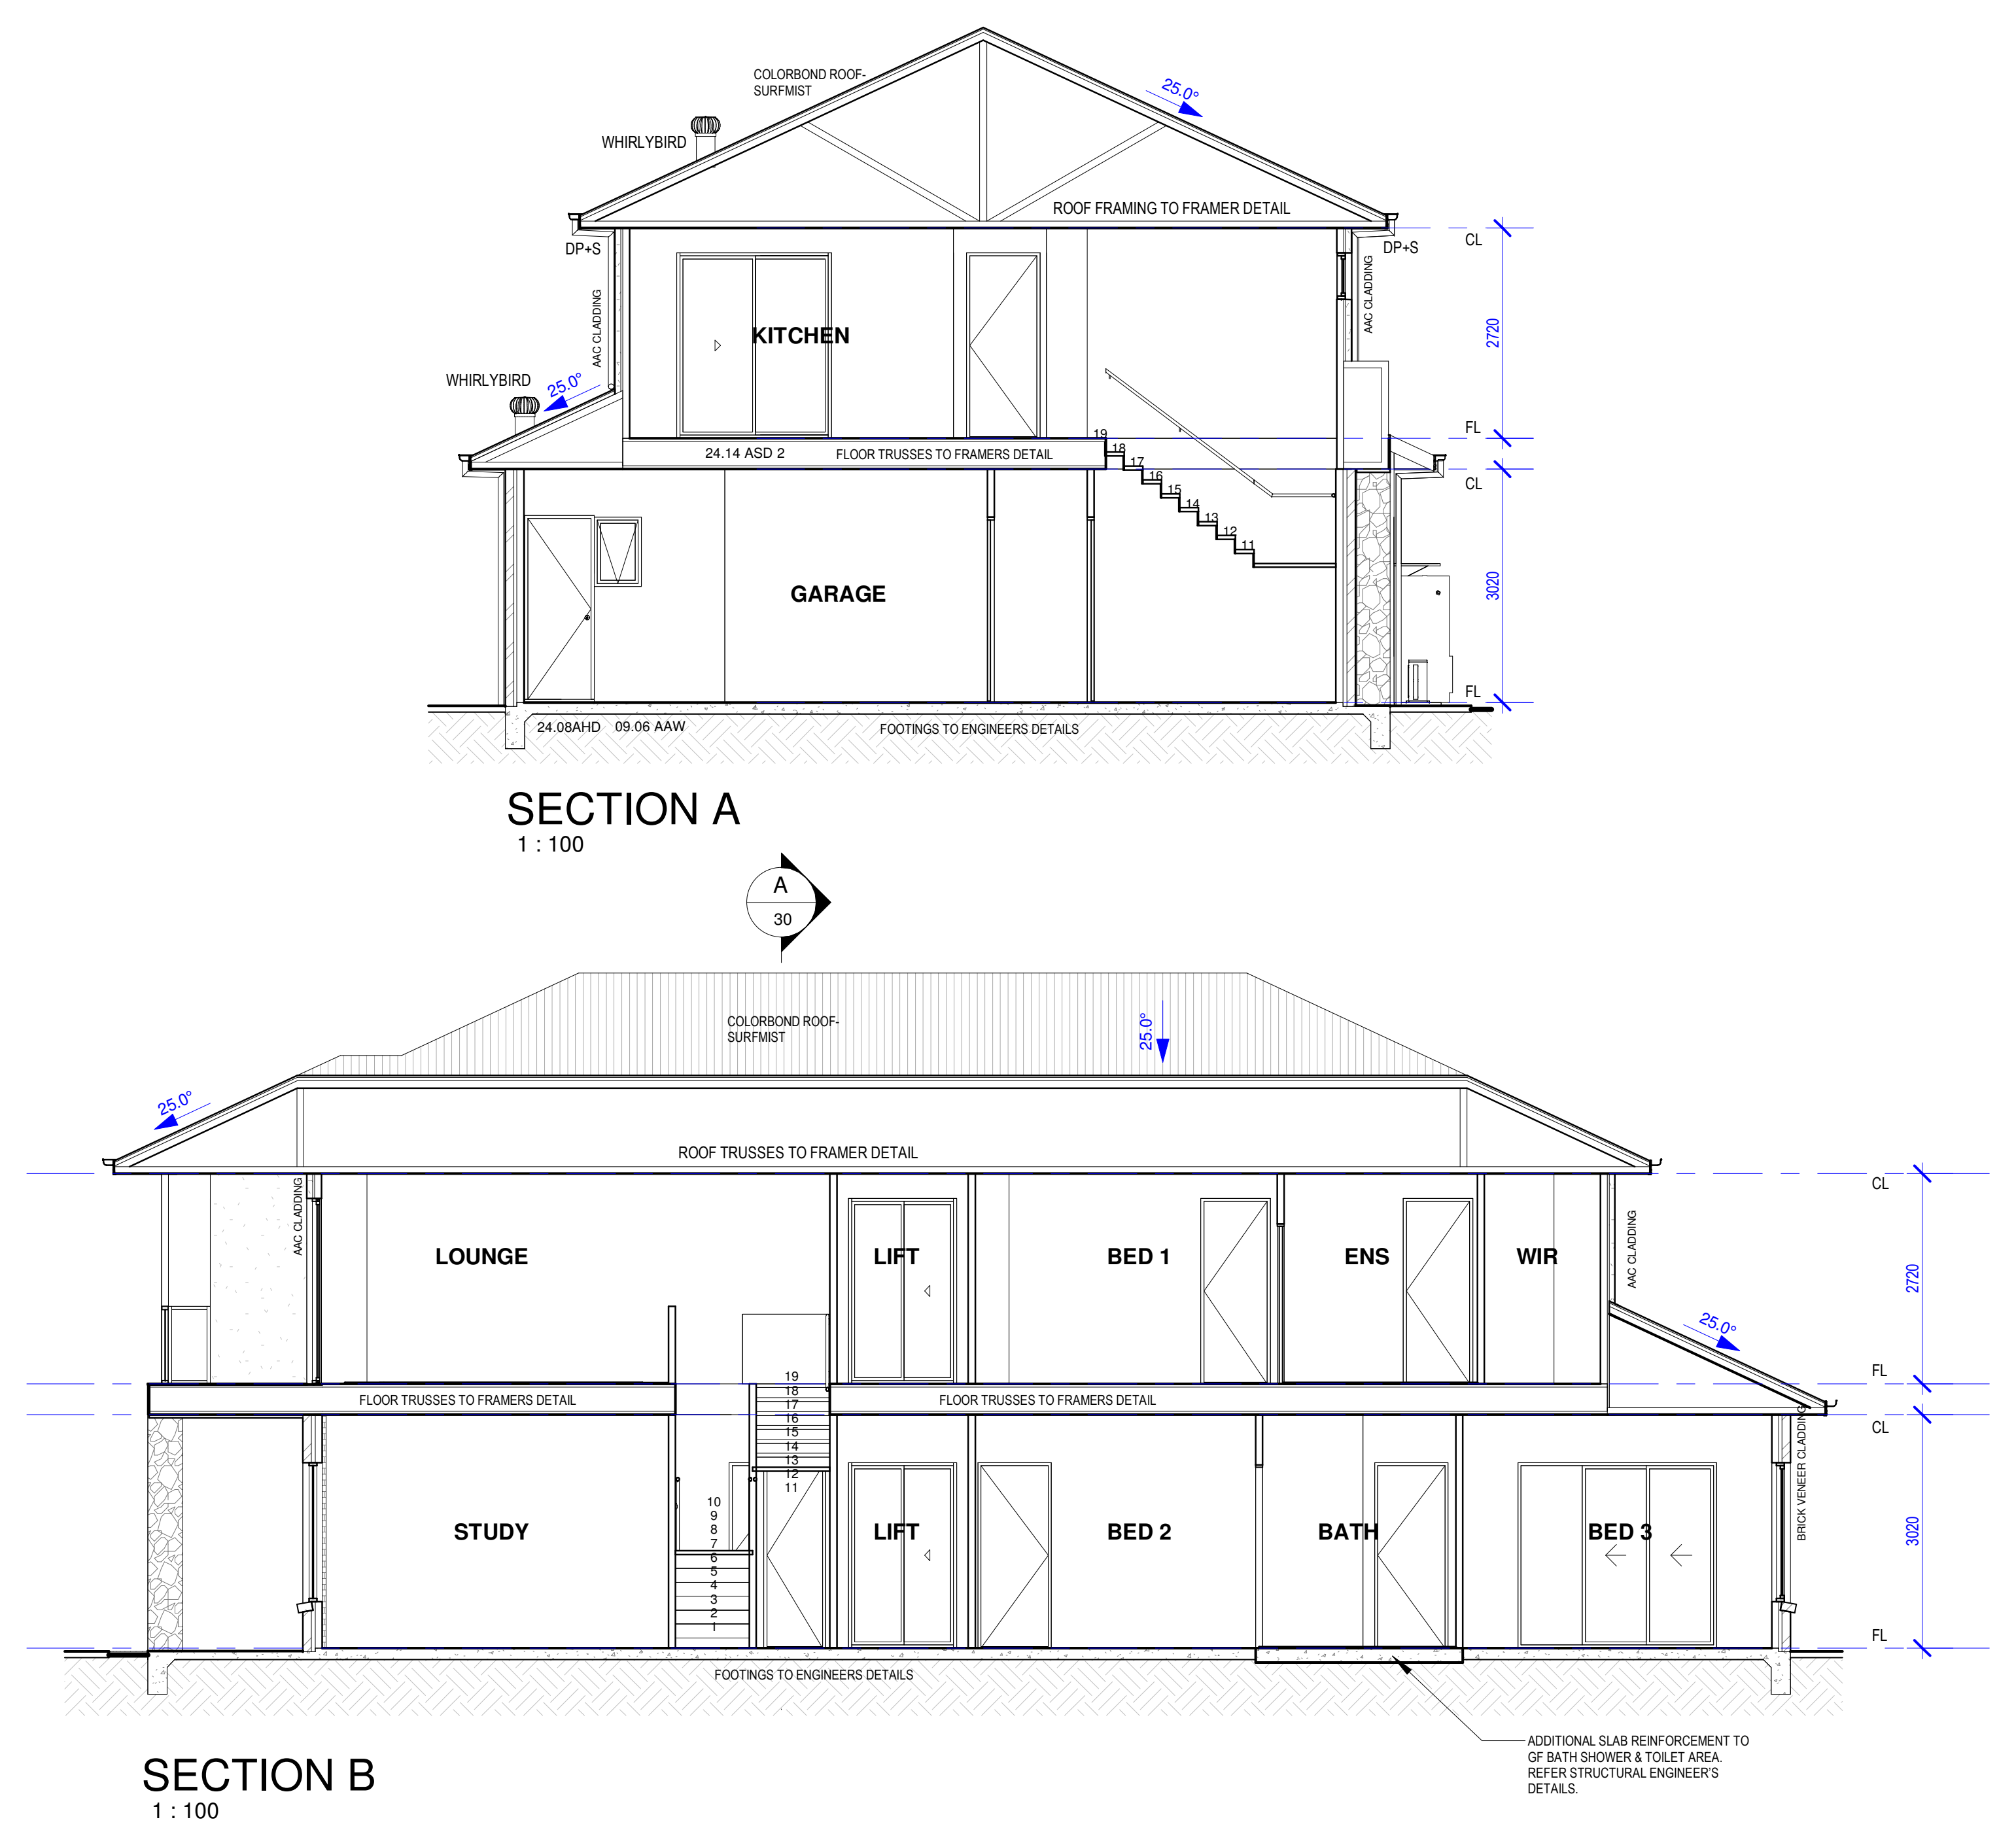
07_Sections
bottom of page